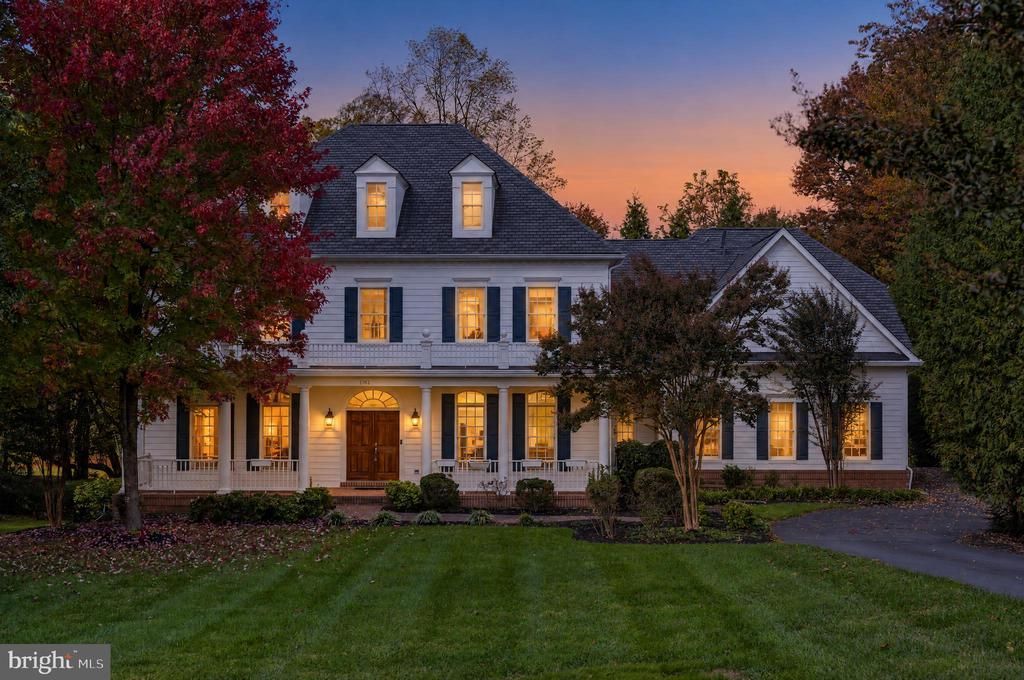


BEDS5
BATHS6 full 2 partial
SQUARE FEET7,537
MLS#VAFX2348628
STATUSACTIVE
PROPERTY TYPERental - Single Family
SUBDIVISIONDIVINES CHESTERBROOK
SCHOOLFAIRFAX COUNTY PUBLIC SCHOOLS
Property Description
Nestled directly across from Chesterbrook Elementary School in McLean, this meticulously maintained five bedroom and one den, six full bathroom and two half bathroom Colonial SF offers an exceptional blend of luxury and comfort on a 0.63-acre lot. The brick-and-vinyl exterior with extensive landscaping delivers timeless curb appeal, while the interior showcases rich hardwood flooring, plush carpeting, and elegant ceramic tile throughout. The main level: Gleaming hardwood floors run through a bright study, two powder rooms, formal living room, formal dining room, breakfast room, and family room with gas fireplace. The gourmet kitchen is a chef's dream — outfitted with Subzero and Jennair stainless steel appliances, two dishwashers, a built-in microwave, down-draft cooktop, wine cooler, dish warmer, plus upgraded countertops and a sunny breakfast area. A bay window leads out to the huge rear deck. Additional highlights include wide 6' staircases, crown molding, chair rails, and a butler's pantry. The attached three-car garage offers extra storage space. Upper Level: The primary suite is a true retreat with a tray ceiling, recessed lighting, a double-sided gas fireplace with an oversized sitting area, two walk-in closets and walk-in shower. Three additional generously sized bedrooms each include a private full bath and ample closet space. The extra-large fifth bedroom functions as an in-law suite with its own separate staircase, bathroom and AC unit. Lower level: A fully finished walkout basement includes a spacious recreation room with fireplace and wet bar, an exercise room, a workshop, daylight windows, and a den with full bath and walk-in closet — plus a kitchenette equipped with refrigerator, microwave, dishwasher and ice maker. A door opens to a beautiful stone patio and private backyard framed by mature trees. Enjoy a charming balcony and multiple patios ideal for relaxing or entertaining in a peaceful, tree-lined setting. Assigned to Chesterbrook Elementary, Longfellow Middle, and McLean High School. Elementary school across street, minutes to preschools, bus stops, and a shopping plaza with grocery store, Starbucks, and restaurants. Quick access to Tysons, the GW Parkway, Chain Bridge, and Key Bridge into DC, plus I-495 to Maryland. Minutes to Metro (Silver and Orange lines).
Property Features
Property Type: Rental - Single Family
Basement: Yes
Basement: Daylight, Full, Fully Finished, Heated, Improved, Interior Access, Outside Entrance, Sump Pump, Walkout Level, Windows, Workshop
Cooling: Central A/C
Fireplaces: 3
Fuel Type: Natural Gas
Garage: 3 car attached
Heating: Forced Air
Home Style: Colonial
Lot Size: 0.43 Acres
Roof Type: Asphalt, Architectural Shingle
Stories: 3.0
Year Built: 2007
Feature Descriptions
Additional Structures: Above Grade, Below Grade
Appliances: Built-In Microwave, Cooktop, Cooktop - Down Draft, Dishwasher, Disposal, Dryer - Electric, ENERGY STAR Dishwasher, Humidifier, Microwave, Oven - Wall, Stainless Steel Appliances, Washer, Water Heater
Electric: 120/240V
Exterior: Brick, Blown-In Insulation, Copper Plumbing, Vinyl Si
Exterior: Extensive Hardscape
Fireplace: Double Sided, Gas/Propane
Flooring: Hardwood, Ceramic Tile, Carpet
Interior: Additional Stairway, Bathroom - Walk-In Shower, Bathroom - Tub Shower, Breakfast Area, Carpet, Chair Railings, Crown Moldings, Dining Area, Family Room Off Kitchen, Formal/Separate Dining Room, Kitchen - Gourmet, Kitchen - Table Space, Primary Bath(s), Recessed Lighting, Upgraded Countertops, Walk-in Closet(s), Wet/Dry Bar, Window Treatments, Wood Floors
Lot Dimensions: 0.43 Acre(S)
Parking Features: Attached Garage, Paved Driveway
Pet Restrictions: Case by Case Basis, Size/Weight Restriction, Pet Addendum/Deposit, Breed Restrictions, Number Limit
Sewer: Approved System, Septic Pump, Private Septic Tank, On
SQFT Above Finished: 5407
SQFT Below Finished: 2130
SQFT Total Finished: 7537
Structure Type: Detached
Total Garage/Parking Spaces: 3
Utilities: Cable TV, Cable TV Available, Electric Available, Natural Gas Available, Sewer Available, Water Available, Phone Available
Water: Public
Windows: Bay/Bow, Double Hung
Local Schools
High School: MCLEAN
Middle School: LONGFELLOW
Elementary School: CHESTERBROOK
School District: FAIRFAX COUNTY PUBLIC SCHOOLS
Listed By / Shown By
Listed By
Agency Name: Sabrii Realty International
Agency Phone: 2405053342
Shown By
Agent Name: Jessica Saadut
Agent Phone: (434) 981-9968
Agency Title: Montague Miller & Co. Realtors


Privacy Policy / DMCA Notice / ADA Accessibility


This site is hosted, designed and copyright
© 1994 - 2026 by
Delta Media Group, Inc. -- Patent Pending --
Agency License Information: Montague, Miller & Co. is licensed in the state of Virginia.
| MLS# VAFX2348628
This property located at , McLean, VA 22101 is currently listed for rent with an asking price of $8,950 / Monthly. is located within the FAIRFAX COUNTY PUBLIC SCHOOLS school district. Search Mclean real estate on jsaadut.montaguemiller.com today.