

BEDS3
BATHS3 full 1 partial
SQUARE FEET2,707
MLS#VAMN2011550
STATUSACTIVE
PROPERTY TYPEResidential - Townhouse
SUBDIVISIONASHBERRY
SCHOOLMANASSAS CITY PUBLIC SCHOOLS
Property Description
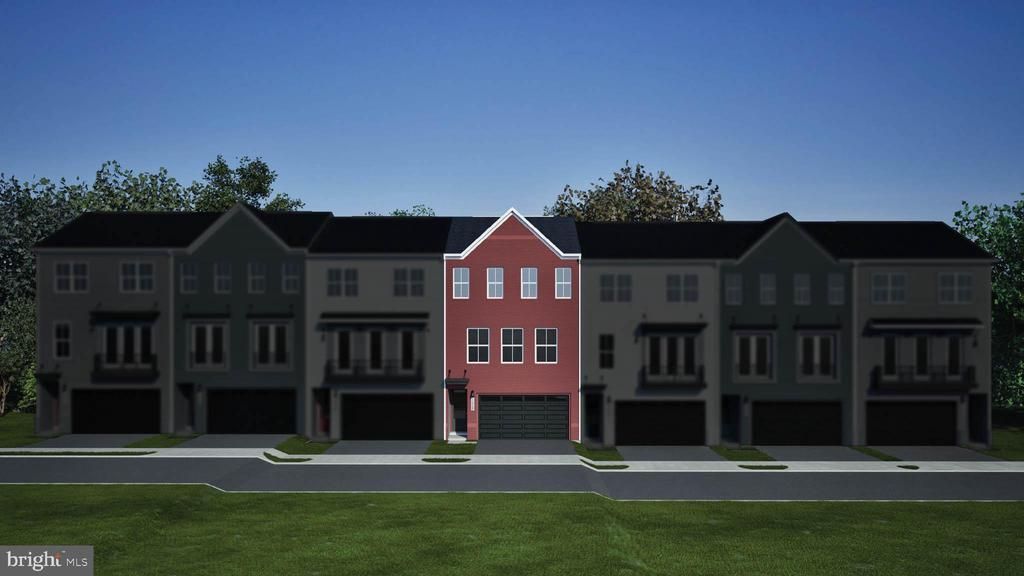
Discover a 2-car, front-load garage TOWNHOME at Ashberry by Van Metre Homes, just minutes on foot from Historic Downtown Manassas in Prince William County. Homesite 28 offers three bedrooms, three full bathrooms, one half bathroom, and 2,707 finished square feet across three levels. This home is currently under construction and has an estimated move-in delivery of OCTOBER 2026. Inside, 9-foot ceilings and luxury vinyl plank (LVP) flooring create an open, airy feel throughout the main living areas. The open main level features a spacious great room with an electric fireplace, a dedicated dining area, and a deck for outdoor living. The kitchen is thoughtfully designed with a large center island, quartz countertops, stainless steel appliances, and cabinetry lining both walls for exceptional storage and seamless design. A versatile nook adds flexibility for a home office, study, hobby space, or reading corner. Upstairs, the primary suite offers a large walk-in closet and a attached full bath with dual vanities, a linen closet, and a floor-to-ceiling tiled shower with a built-in seat. Two additional bedrooms, a full hall bath, and a conveniently located laundry room complete the upper level. The finished walkout lower level adds even more versatility with a spacious rec room that opens to the backyard, a full bathroom, and a walk-in closet for additional storage. The attached two-car garage also includes an EV charging circuit, while the home is solar-ready for future energy upgrades. Being a new build, your home is constructed to the highest energy efficiency standards and comes with a post-settlement warranty. This home offers available closing cost assistance when financing with Intercoastal Mortgage and closing with Walker Title. ------NterNow self-touring is available on select homesites at Arpina Valley, no agent or appointment required. Buyers may visit independently during daylight hours. For access instructions and availability, contact Van Metre Homes directly or visit our website. ------Discover Ashberry, a boutique community nestled in the heart of Manassas, offering the perfect blend of comfort, convenience, and connection. Surrounded by the rich history and charm of Prince William County, this thoughtfully designed neighborhood places you moments from the city’s best shopping, dining, and entertainment. With beautifully crafted single family homes and stylish townhomes, along with inviting outdoor spaces, Ashberry creates a true sense of home. Commuters appreciate quick access to Route 28, I-66, and the VRE, making daily travel a breeze. Whether you’re starting out or settling down, Ashberry delivers modern living with a small-town feel—right where you want to be. ------*Other homes and delivery dates may be available. Pricing, offers, and availability are subject to change without notice. Images, renderings, and site plans are for illustrative purposes only and may not reflect actual homes or features. Some images and renderings may depict interior designs created in collaboration with AI or may represent a similar home. Additional terms and conditions may apply. Please see a Van Metre Sales Advisor for details.
Property Features
Property Type: Residential - Townhouse
Cooling: Central A/C, Programmable Thermostat
Fireplaces: 1
Fuel Type: Electric
Garage: 2
Heating: Forced Air, Programmable Thermostat, Central
Home Style: Transitional, Contemporary
Lot Size: 0.00 Acre(S)
Roof Type: Architectural Shingle, Other
Stories: 3.0
Taxes: $0
Feature Descriptions
Additional Structures: Above Grade
Appliances: Dishwasher, Disposal, Freezer, Icemaker, Oven/Range - Electric, Refrigerator, Stainless Steel Appliances, Washer/Dryer Hookups Only, Built-In Microwave, Exhaust Fan, Oven - Wall, Range Hood, Cooktop, Microwave, Oven - Single
Community Amenities: Tot Lots/Playground, Jog/Walk Path, Common Grounds
Exterior: Exterior Lighting, Gutter System, Sidewalks
Exterior: Batts Insulation, Blown-In Insulation, CPVC/PVC, Bric
Fireplace: Electric
Flooring: Luxury Vinyl Plank, Ceramic Tile, Carpet
HOA Fee: $99.66/Monthly
Interior: Attic, Bathroom - Tub Shower, Bathroom - Stall Shower, Carpet, Dining Area, Floor Plan - Open, Kitchen - Island, Pantry, Primary Bath(s), Recessed Lighting, Upgraded Countertops, Walk-in Closet(s)
Lot Dimensions: 0.00 Acre(S)
Parking Features: Asphalt Driveway, Paved Driveway
Parking Notes: 2 Total Parking Spaces
Rooms: Dining Room, Primary Bedroom, Bedroom 2,Bedroom 3,Kitchen, Foyer, Great Room, Laundry, Other, Recreation Room
Sewer: Public Sewer, Public Septic
SQFT Above Finished: 2707
SQFT Total Finished: 2707
Structure Type: Interior Row/Townhouse
Total Garage/Parking Spaces: 2
Water: Public
Windows: Double Hung, Insulated
Room Sizes
Primary Bedroom: 15 x 15 Level - Upper 1
Bedroom 2: 11 x 11 Level - Upper 1
Dining Room: 16 x 11 Level - Main
Great Room: 19 x 15 Level - Main
Recreation Room: 19 x 15 Level - Lower 1
Bedroom 3: 11 x 11 Level - Upper 1
Other: 7 x 11 Level - Main
Local Schools
High School: OSBOURN
Middle School: METZ
Elementary School: BALDWIN
School District: MANASSAS CITY PUBLIC SCHOOLS
Listed By / Shown By
Listed By
Agency Name: Pearson Smith Realty, LLC
Agency Phone: 5713861075
Shown By
Agent Name: Jessica Saadut
Agent Phone: (434) 981-9968
Agency Title: Montague Miller & Co. Realtors

Estimate Your Payment
Estimated Payment
$ 1,720.50 per month $1,521.15 Principal & Interest $0.00 Property Tax (data not provided by mls) $199.35 Homeowner's InsuranceChange Payment Information


Privacy Policy / DMCA Notice / ADA Accessibility


This site is hosted, designed and copyright
© 1994 - 2026 by
Delta Media Group, Inc. -- Patent Pending --
Agency License Information: Montague, Miller & Co. is licensed in the state of Virginia.
9736 Monarch Road , Unit HOMESITE 2 | MLS# VAMN2011550
This townhouse located at 9736 Monarch Road , Unit HOMESITE 2, Manassas, VA 20110 is currently listed for sale with an asking price of $683,490. This property has 3 bedrooms and 3 full and 1 partial baths with 2707 sq. ft. Monarch Road , Unit HOMESITE 2 is located in the ASHBERRY subdivision within the MANASSAS CITY PUBLIC SCHOOLS school district. Search ASHBERRY real estate on jsaadut.montaguemiller.com today.