

BEDS5
BATHS4 full 1 partial
SQUARE FEET3,834
MLS#VAPW2131018
STATUSACTIVE
PROPERTY TYPEResidential - Single Family
SUBDIVISIONWOODBINE WOODS
SCHOOLPRINCE WILLIAM COUNTY PUBLIC SCHOOLS
Property Description
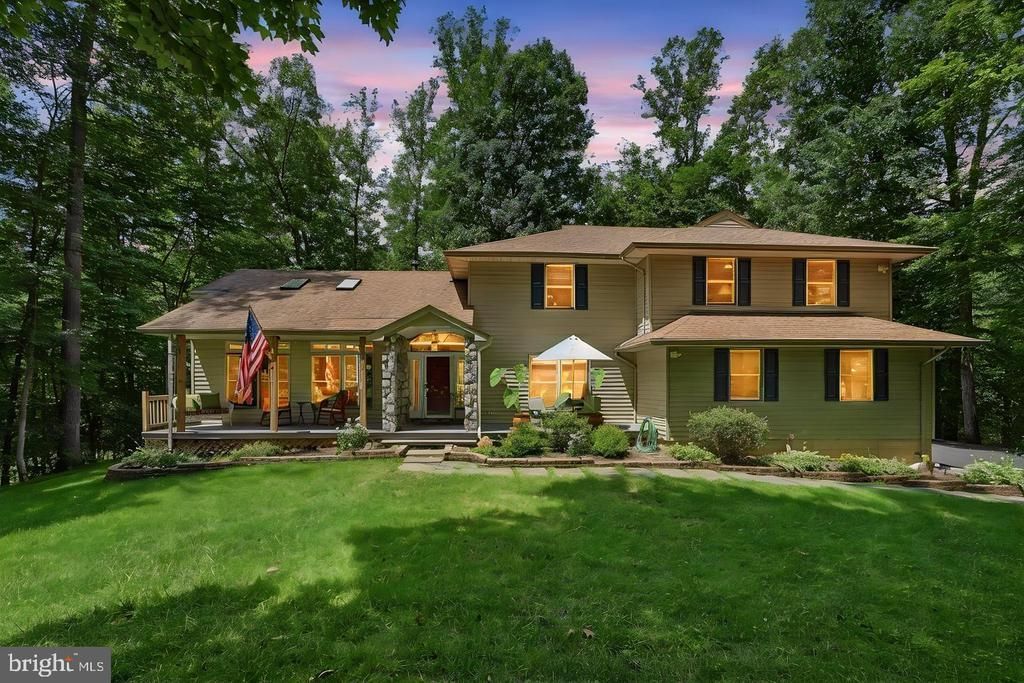
HUGE PRICE IMPROVEMENT! 2.76 wooded acres in Woodbine Woods with no HOA. This custom-built contemporary has 5 bedrooms, 4.5 baths, and room to spread out. White oak floors run through the main living areas. The remodeled kitchen has quartz counters, custom cabinets, stainless appliances, and a large island with cooktop. It opens to the family room, where vaulted ceilings, skylights, and a wall of windows look out over the trees. The main level also includes a front sitting room, an office, a screened porch, and a large Trex deck. A main-level addition provides a sitting room or bedroom with built-ins, a full bath with curbless shower, and access to the residential lift. Upstairs are four more bedrooms, including the primary suite with a private bath and jetted tub. The walkout lower level has a full bath, wood-burning stove, workbench, and wet-bar rough-in, plus plenty of unfinished space to finish as you like. It's a good setup for extended family or long-term guests. Outside, you'll find a detached two-car garage and a residential lift from the driveway to the main level, with universal-design features throughout the home. Privacy, acreage, and a flexible layout. Come see it.
Property Features
Property Type: Residential - Single Family
Basement: Yes
Basement: Full, Unfinished, Walkout Level
Cooling: Ceiling Fan(s), Dehumidifier, Heat Pump(s), Zoned, Cen
Fuel Type: Electric, Propane - Leased
Garage: 2
Heating: Forced Air, Heat Pump(s)
Home Style: Contemporary, Chalet
Lot Size: 2.76 Acres
Stories: 3.0
Taxes: $8,522
Year Built: 1999
Feature Descriptions
Accessibility: Chairlift, Roll-in Shower, Other
Additional Structures: Above Grade, Below Grade
Days on Site: 40
Exterior: Vinyl Siding
Flooring: Solid Hardwood
Interior: Bathroom - Jetted Tub, Bathroom - Walk-In Shower, Built-Ins, Ceiling Fan(s), Dining Area, Entry Level Bedroom, Family Room Off Kitchen, Floor Plan - Open, Kitchen - Island, Kitchen - Gourmet, Pantry, Primary Bath(s), Skylight(s), Stove - Wood, Upgraded Countertops, Walk-in Closet(s), Water Treat System, Wood Floors
Lot: Trees/Wooded
Lot Dimensions: 2.76 Acre(S)
Parking Notes: 7 Total Parking Spaces
Sewer: Septic = # of BR
SQFT Above Finished: 3834
SQFT Total Finished: 3834
Structure Type: Detached
Total Garage/Parking Spaces: 7
Water: Private, Well
Wooded: Yes
Local Schools
High School: CHARLES J. COLGAN SENIOR
Middle School: BENTON
Elementary School: COLES
School District: PRINCE WILLIAM COUNTY PUBLIC SCHOOLS
Listed By / Shown By
Listed By
Agency Name: Samson Properties
Agency Phone: 7039352308
Shown By
Agent Name: Jessica Saadut
Agent Phone: (434) 981-9968
Agency Title: Montague Miller & Co. Realtors

Estimate Your Payment
Estimated Payment
$ 2,973.16 per month $2,000.78 Principal & Interest $710.17 Property Tax $262.21 Homeowner's InsuranceChange Payment Information


Privacy Policy / DMCA Notice / ADA Accessibility


This site is hosted, designed and copyright
© 1994 - 2026 by
Delta Media Group, Inc. -- Patent Pending --
Agency License Information: Montague, Miller & Co. is licensed in the state of Virginia.
8109 Counselor Road | MLS# VAPW2131018
This single family home located at 8109 Counselor Road, Manassas, VA 20112 is currently listed for sale with an asking price of $899,000. This property was built in 1999 and has 5 bedrooms and 4 full and 1 partial baths with 3834 sq. ft. Counselor Road is located in the WOODBINE WOODS subdivision within the PRINCE WILLIAM COUNTY PUBLIC SCHOOLS school district. Search WOODBINE WOODS real estate on jsaadut.montaguemiller.com today.