

BEDS4
BATHS2 full 1 partial
SQUARE FEET3,603
MLS#VACU2014986
STATUSACTIVE
PROPERTY TYPEResidential - Single Family
SUBDIVISIONAUTUMN RIDGE
SCHOOLCULPEPER COUNTY PUBLIC SCHOOLS
Property Description
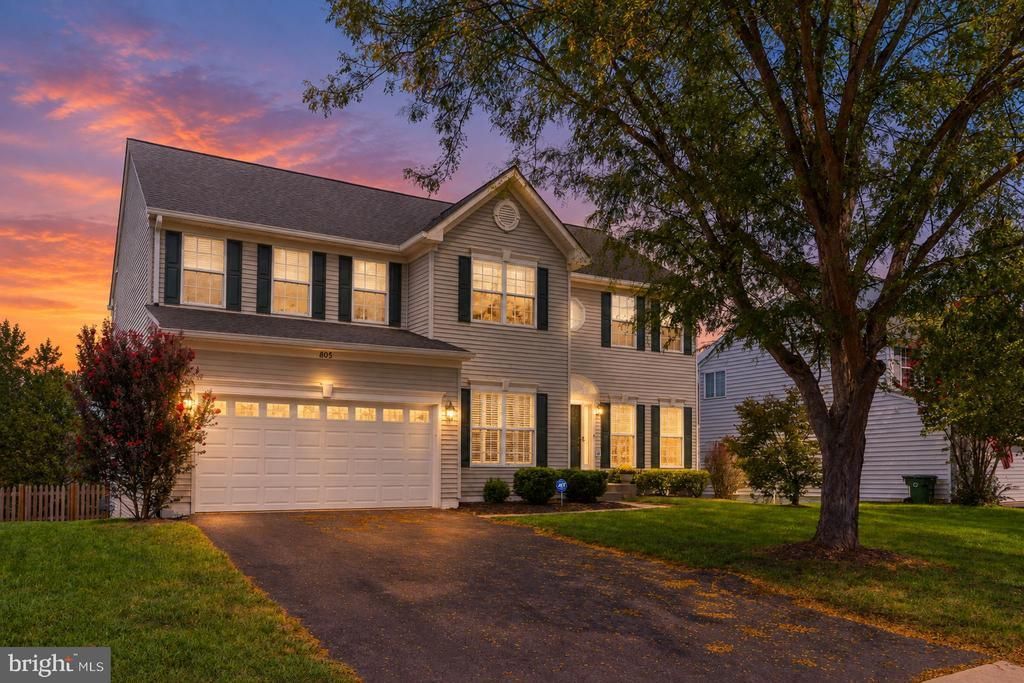
Welcome Home! This 4-bedroom, 2.5-bath Colonial shows absolutely beautifully! The original owner has kept this home in pristine condition. Terrific curb appeal with professional landscaping, a large 2-car garage, and loads of storage. Clean as a whistle and move-in ready—just in time for the holidays! Newer roof, dual-zone HVAC, huge new Trex deck, and enormous flat & fully fenced backyard! Hardwood floors throughout! The gourmet kitchen features Brand-New stainless-steel appliances, cooktop, and wall oven— The double-story family room features a cozy fireplace and transom windows. The home is light, bright, and airy throughout. SGD from the kitchen leads to the new Trex deck with stairs to one of the best lots in the community! The primary suite offers a luxurious bath with soaking tub and separate shower. Large rooms throughout provide plenty of space for family and guests! The fully finished walk-out lower level is bright and inviting with abundant windows. The main level is complete with a living room, dining room, and office. Lower Level roughed for 5th bedroom full Bath This one won't last long! It's a "10"...
Property Features
Property Type: Residential - Single Family
Basement: Yes
Basement: Fully Finished, Walkout Level
Cooling: Central A/C
Fireplaces: 1
Fuel Type: Natural Gas
Garage: 2
Heating: Forced Air
Home Style: Colonial
Lot Size: 0.30 Acres
Stories: 3.0
Taxes: $2,475
Year Built: 2002
Feature Descriptions
Additional Structures: Above Grade, Below Grade
Appliances: Cooktop, Dishwasher, Disposal, Dryer, Exhaust Fan, Icemaker, Oven - Wall, Refrigerator, Washer
Community Amenities: Basketball Courts, Club House, Common Grounds, Jog/Walk Path, Lake, Pool - Outdoor, Swimming Pool, Tennis Courts, Tot Lots/Playground, Water/Lake Privileges
Exterior: Aluminum Siding
Exterior: Extensive Hardscape, Sidewalks, Street Lights
Fencing: Board, Fully, Privacy, Rear
Flooring: Engineered Wood
HOA Fee: $89.00/Monthly
Interior: Breakfast Area, Butlers Pantry, Crown Moldings, Curved Staircase, Dining Area, Family Room Off Kitchen, Floor Plan - Open, Kitchen - Gourmet, Kitchen - Island, Kitchen - Table Space, Recessed Lighting, Upgraded Countertops, Walk-in Closet(s), Window Treatments, Wood Floors
Lot: Backs - Open Common Area, Front Yard, Landscaping, Level, Private, Premium, Rear Yard, Secluded
Lot Dimensions: 0.30 Acre(S)
Parking Notes: 2 Total Parking Spaces
Sewer: Public Sewer
SQFT Above Finished: 2873
SQFT Below Finished: 730
SQFT Total Finished: 3603
Structure Type: Detached
Total Garage/Parking Spaces: 2
Water: Public
Windows: Atrium, Energy Efficient, Palladian, Transom
Local Schools
High School: EASTERN VIEW
Middle School: CULPEPER
Elementary School: YOWELL
School District: CULPEPER COUNTY PUBLIC SCHOOLS
Listed By / Shown By
Listed By
Agency Name: Northern Virginia Real Estate Inc.
Agency Phone: 7039671600
Shown By
Agent Name: Jessica Saadut
Agent Phone: (434) 981-9968
Agency Title: Montague Miller & Co. Realtors

Estimate Your Payment
Estimated Payment
$ 1,590.73 per month $1,224.06 Principal & Interest $206.25 Property Tax $160.42 Homeowner's InsuranceChange Payment Information


Privacy Policy / DMCA Notice / ADA Accessibility


This site is hosted, designed and copyright
© 1994 - 2026 by
Delta Media Group, Inc. -- Patent Pending --
Agency License Information: Montague, Miller & Co. is licensed in the state of Virginia.
805 Virginia Avenue | MLS# VACU2014986
This single family home located at 805 Virginia Avenue , Culpeper, VA 22701 is currently listed for sale with an asking price of $549,999. This property was built in 2002 and has 4 bedrooms and 2 full and 1 partial baths with 3603 sq. ft. Virginia Avenue is located in the AUTUMN RIDGE subdivision within the CULPEPER COUNTY PUBLIC SCHOOLS school district. Search AUTUMN RIDGE real estate on jsaadut.montaguemiller.com today.