

BEDS3
BATHS2 full 2 partial
SQUARE FEET1,850
MLS#VAFX2341552
STATUSACTIVE
PROPERTY TYPEResidential - Townhouse
SUBDIVISIONOVERLOOK POINTE
SCHOOLFAIRFAX COUNTY PUBLIC SCHOOLS
Property Description
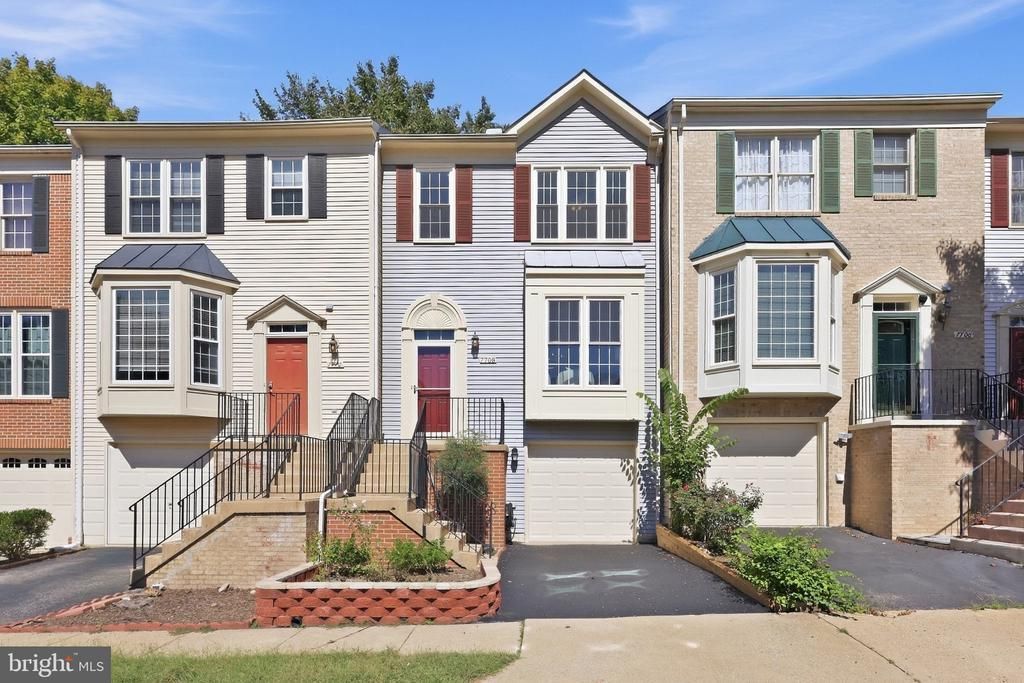
**OPEN HOUSE SATURDAY, 9/19, FROM 11:00AM-1:00PM** 3 bed, 2 full bath, 2 half bath, 1-car garage townhome in Lorton's Overlook Pointe community. Fully fenced rear yard with patio space. Main level has living space, dining room, half bath, and an eat-in space off the kitchen. Large kitchen with an island, pantry, and picture window providing open line of sight to the living space. Three spacious bedrooms on the upper level. Primary ensuite has a walk-in closet, double vanities, soaking tub, walk-in shower, and skylight. Lower level has laundry room, rec room, gas fireplace, and half bath. Fresh paint throughout. New windows 2024. New water heater 2025. Driveway resealed 2026. New front door, sliding back door, and storm door 2024. Refrigerator and dishwasher 2025. Ceiling fans with lights added in all bedrooms 2025. Additional attic insulation 2022. Finished laundry room with lighting and built-in shelves 2025. Recessed lighting installed in basement 2025. Gutter guard installed 2023. Aluminum wrap on the bay window on the front of house 2025.
Property Features
Property Type: Residential - Townhouse
Basement: Yes
Basement: Full, Fully Finished, Garage Access
Cooling: Central A/C, Ceiling Fan(s)
Fireplaces: 1
Fuel Type: Natural Gas
Garage: 1
Heating: Forced Air
Home Style: Colonial
Lot Size: 0.04 Acres
Roof Type: Shingle
Stories: 3.0
Taxes: $6,243
Year Built: 1994
Feature Descriptions
Additional Structures: Above Grade, Below Grade
Appliances: Built-In Microwave, Dishwasher, Disposal, Refrigerator, Oven/Range - Electric, Washer, Dryer
Community Amenities: Common Grounds
Exterior: Aluminum Siding
Fencing: Rear, Fully
Fireplace: Gas/Propane
Flooring: Carpet
HOA Fee: $269.00/Quarterly
Interior: Breakfast Area, Carpet, Dining Area, Floor Plan - Traditional, Kitchen - Eat-In, Kitchen - Island, Kitchen - Table Space, Primary Bath(s), Walk-in Closet(s)
Location: Suburban
Lot Dimensions: 0.04 Acre(S)
Parking Notes: 2 Total Parking Spaces
Sewer: Public Sewer
SQFT Above Finished: 1490
SQFT Below Finished: 360
SQFT Total Finished: 1850
Structure Type: Interior Row/Townhouse
Total Garage/Parking Spaces: 2
Water: Public
Windows: Double Pane
Local Schools
School District: FAIRFAX COUNTY PUBLIC SCHOOLS
Listed By / Shown By
Listed By
Agency Name: Compass
Agency Phone: 7032298935
Shown By
Agent Name: Jessica Saadut
Agent Phone: (434) 981-9968
Agency Title: Montague Miller & Co. Realtors

Estimate Your Payment
Estimated Payment
$ 1,866.97 per month $1,190.68 Principal & Interest $520.25 Property Tax $156.04 Homeowner's InsuranceChange Payment Information


Privacy Policy / DMCA Notice / ADA Accessibility


This site is hosted, designed and copyright
© 1994 - 2026 by
Delta Media Group, Inc. -- Patent Pending --
Agency License Information: Montague, Miller & Co. is licensed in the state of Virginia.
7708 Baird Court | MLS# VAFX2341552
This townhouse located at 7708 Baird Court, Lorton, VA 22079 is currently listed for sale with an asking price of $535,000. This property was built in 1994 and has 3 bedrooms and 2 full and 2 partial baths with 1850 sq. ft. Baird Court is located in the OVERLOOK POINTE subdivision within the FAIRFAX COUNTY PUBLIC SCHOOLS school district. Search OVERLOOK POINTE real estate on jsaadut.montaguemiller.com today.