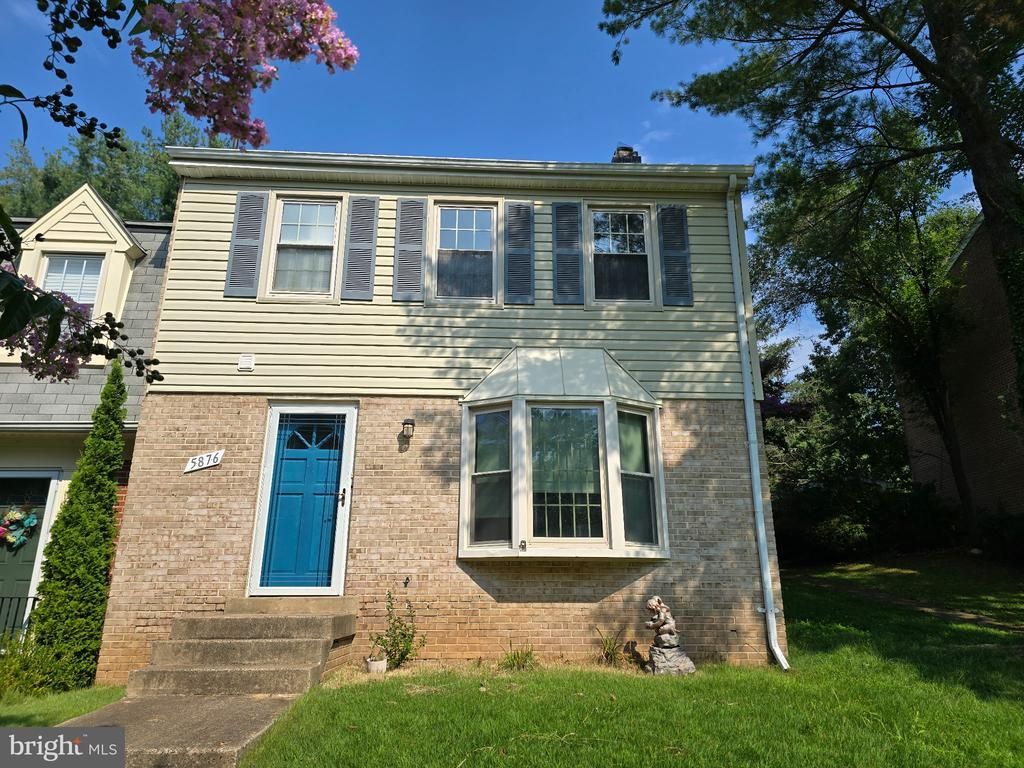


BEDS3
BATHS2 full 1 partial
SQUARE FEET1,438
MLS#VAFX2341124
STATUSACTIVE
PROPERTY TYPERental - Townhouse
SUBDIVISIONBURKE STATION SQUARE
SCHOOLFAIRFAX COUNTY PUBLIC SCHOOLS
Property Description
VACANT AND READY FOR IMMEDIATE OCCUPANCY. Looking at this home you think it to be a 2-level but in reality it is a 5-level home. Step through the front door and you are on Lower Level1 featuring the foyer with ceramic tiled floor and a half bath. Step down two steps to Lower Level 2 into the living room complete with a large bay window, wood burning fireplace with wood mantle and, crown molding all around and a hardwood floor. From the foyer step up 5 steps to the Main Level featuring a large Dining Area with hardwood flooring and sliding glass door to access the backyard. The Kitchen was updated 5-years ago with porcelain tiled floor, granite countertops, wall and base cabinets, recessed lighting, and stainless-steel appliances (gas range, hood, disposer, sink, refrigerator with icemaker and dishwasher. The utility room is off to the side with stacked washer and dryer. Step up 5 more steps from the Dining Room to Upper Level 1 to the Primary Bedroom complete with double closets and hardwood floors, and a private full bathroom with single vanity sink and shower. Another 5 steps to Upper Level 2 with 2 additional bedrooms and the Hall Full Bathroom #2. The backyard has been paved with room for gardening. You have 2 assigned parking spaces in front #5876. Through the back gate just past the common area through that gate to Burke Rd plenty of off street parking is available for visitors. VRE is available just across the street and not far from Little River Turnpike, Rolling Road and Backlick Roads. Schools and shopping areas close by as well.
Property Features
Property Type: Rental - Townhouse
Basement: Yes
Basement: Connecting Stairway, Daylight, Full, Fully Finished, Heated, Improved, Interior Access, Partial, Windows
Cooling: Central A/C
Fireplaces: 1
Fuel Type: Natural Gas
Heating: Forced Air, Programmable Thermostat
Home Style: Split Level
Lot Size: 0.06 Acres
Roof Type: Composite, Pitched
Stories: 5.0
Year Built: 1972
Feature Descriptions
Additional Structures: Above Grade, Below Grade
Appliances: Dishwasher, Disposal, Dryer, Exhaust Fan, Humidifier, Icemaker, Oven - Self Cleaning, Oven/Range - Gas, Range Hood, Refrigerator, Stainless Steel Appliances, Washer, Water Dispenser, Water Heater
Days on Site: 1
Exterior: Aluminum Siding
Exterior: Extensive Hardscape, Sidewalks
Fencing: Board, Privacy, Wood, Rear
Fireplace: Mantel(s), Marble, Metal, Wood
Flooring: Ceramic Tile, Hardwood
HOA Fee: $195.00/Quarterly
Interior: Bathroom - Stall Shower, Bathroom - Tub Shower, Combination Kitchen/Dining, Crown Moldings, Dining Area, Floor Plan - Open, Primary Bath(s), Recessed Lighting, Upgraded Countertops, Window Treatments, Wood Floors
Lot: Backs - Open Common Area, Front Yard
Lot Dimensions: 0.06 Acre(S)
Parking Features: Off Street, Assigned, On-site - Rent
Pet Restrictions: Case by Case Basis, Pet Addendum/Deposit
Rooms: Living Room, Dining Room, Primary Bedroom, Bedroom 2,Bedroom 3,Kitchen, Foyer, Utility Room, Bathroom 2,Primary Bathroom, Half Bath
Sewer: Public Sewer
SQFT Above Finished: 1288
SQFT Below Finished: 150
SQFT Total Finished: 1438
Structure Type: End of Row/Townhouse
Total Garage/Parking Spaces: 2
Utilities: Cable TV Available, Electric Available, Natural Gas Available, Phone Available, Sewer Available, Under Ground, Water Available
Water: Public
Windows: Bay/Bow, Double Pane, Screens, Vinyl Clad
Room Sizes
Bathroom 2: 7 x 6 Level - Upper 2
Bedroom 2: 9 x 8 Level - Upper 2
Bedroom 3: 10 x 9 Level - Upper 2
Primary Bathroom: 6 x 5 Level - Upper 1
Primary Bedroom: 14 x 11 Level - Upper 1
Dining Room: 13 x 10 Level - Main
Kitchen: 11 x 10 Level - Main
Utility Room: 9 x 4 Level - Main
Foyer: 9 x 3 Level - Lower 1
Half Bath: 3 x 3 Level - Lower 1
Living Room: 13 x 12 Level - Lower 2
Local Schools
High School: LAKE BRADDOCK
Middle School: LAKE BRADDOCK SECONDARY SCHOOL
Elementary School: KINGS GLEN
School District: FAIRFAX COUNTY PUBLIC SCHOOLS
Listed By / Shown By
Listed By
Agency Name: Classic Select Inc
Agency Phone: 5718994949
Shown By
Agent Name: Jessica Saadut
Agent Phone: (434) 981-9968
Agency Title: Montague Miller & Co. Realtors


Privacy Policy / DMCA Notice / ADA Accessibility


This site is hosted, designed and copyright
© 1994 - 2026 by
Delta Media Group, Inc. -- Patent Pending --
Agency License Information: Montague, Miller & Co. is licensed in the state of Virginia.
5876 Kara Place | MLS# VAFX2341124
This property located at 5876 Kara Place, Burke, VA 22015 is currently listed for rent with an asking price of $2,850 / Monthly. Kara Place is located within the FAIRFAX COUNTY PUBLIC SCHOOLS school district. Search Burke real estate on jsaadut.montaguemiller.com today.