

BEDS5
BATHS4 full
SQUARE FEET2,854
MLS#VAAR2081596
STATUSACTIVE
PROPERTY TYPEResidential - Single Family
SUBDIVISIONBROCKWOOD
SCHOOLARLINGTON COUNTY PUBLIC SCHOOLS
Property Description
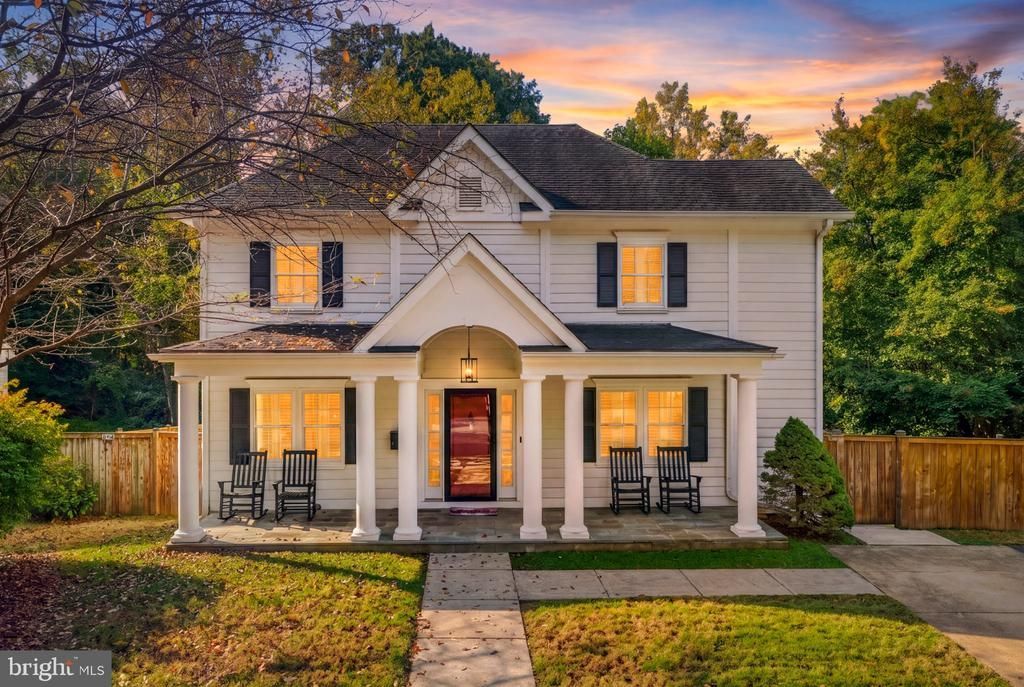
Beautiful 5-bedroom, 4-full-bath Colonial on a cul-de-sac in Arlington’s Bluemont/Bon Air Park Rose Garden area, backing onto a tree-lined park setting near the Custis and W&OD trails. The inviting main level features an open layout, a gas fireplace, and a well-appointed kitchen with marble countertops, a Viking range, and a built-in refrigerator. A sunroom with floor-to-ceiling windows overlooks the spacious, fenced backyard. With three bedrooms and two full baths upstairs, a main-level bedroom and full bath, and an additional bedroom and full bath in the finished walkout lower level, the home offers flexible space for everyday living, guests, or a home office. Additional highlights include marble bathroom countertops and a 300-bottle wine refrigerator. Enjoy outdoor entertaining on the deck and patio, plus the convenience of driveway parking. Close to neighborhood parks, tennis courts, trails, Ballston shopping and dining, Metro, and major commuter routes to DC and Reagan National Airport.
Property Features
Property Type: Residential - Single Family
Basement: Yes
Basement: Connecting Stairway, Daylight, Full, Fully Finished, Outside Entrance, Rear Entrance, Sump Pump, Walkout Level
Cooling: Central A/C
Fireplaces: 1
Fuel Type: Natural Gas
Heating: Forced Air
Home Style: Colonial
Lot Size: 0.17 Acres
Roof Type: Asphalt
Stories: 3.0
Taxes: $15,436
Year Built: 1950
Feature Descriptions
Accessibility: Level Entry - Main, Other
Additional Structures: Above Grade, Below Grade
Appliances: Dishwasher, Disposal, Dryer, Icemaker, Microwave, Stove, Refrigerator, Washer
Exterior: HardiPlank Type
Fencing: Rear, Privacy
Fireplace: Fireplace - Glass Doors, Gas/Propane
Flooring: Hardwood
Interior: Kitchen - Gourmet, Dining Area, Upgraded Countertops, Window Treatments, Primary Bath(s), Wood Floors, Recessed Lighting, Floor Plan - Open
Lot: Backs - Parkland, Backs to Trees, Cul-de-sac
Lot Dimensions: 0.17 Acre(S)
Parking Features: Asphalt Driveway
Pet Restrictions: No Pet Restrictions
Sewer: Public Sewer
Special View Info: Park/Greenbelt
SQFT Above Finished: 1947
SQFT Below Finished: 907
SQFT Total Finished: 2854
Structure Type: Detached
Water: Public
Windows: Wood Frame, Insulated, Low-E, Double Pane, Casement
Local Schools
High School: WASHINGTON-LIBERTY
Middle School: SWANSON
Elementary School: MCKINLEY
School District: ARLINGTON COUNTY PUBLIC SCHOOLS
Listed By / Shown By
Listed By
Agency Name: Promax Management, Inc.
Agency Phone: 7036425683
Shown By
Agent Name: Jessica Saadut
Agent Phone: (434) 981-9968
Agency Title: Montague Miller & Co. Realtors

Estimate Your Payment
Estimated Payment
$ 5,565.63 per month $3,783.46 Principal & Interest $1,286.33 Property Tax $495.83 Homeowner's InsuranceChange Payment Information


Privacy Policy / DMCA Notice / ADA Accessibility


This site is hosted, designed and copyright
© 1994 - 2026 by
Delta Media Group, Inc. -- Patent Pending --
Agency License Information: Montague, Miller & Co. is licensed in the state of Virginia.
5810 9th Road N | MLS# VAAR2081596
This single family home located at 5810 9th Road N , Arlington, VA 22205 is currently listed for sale with an asking price of $1,700,000. This property was built in 1950 and has 5 bedrooms and 4 full baths with 2854 sq. ft. 9th Road N is located in the BROCKWOOD subdivision within the ARLINGTON COUNTY PUBLIC SCHOOLS school district. Search BROCKWOOD real estate on jsaadut.montaguemiller.com today.