

BEDS3
BATHS1 full
SQUARE FEET1,382
MLS#681942
STATUS
PROPERTY TYPEResidential - Single Family
Property Description
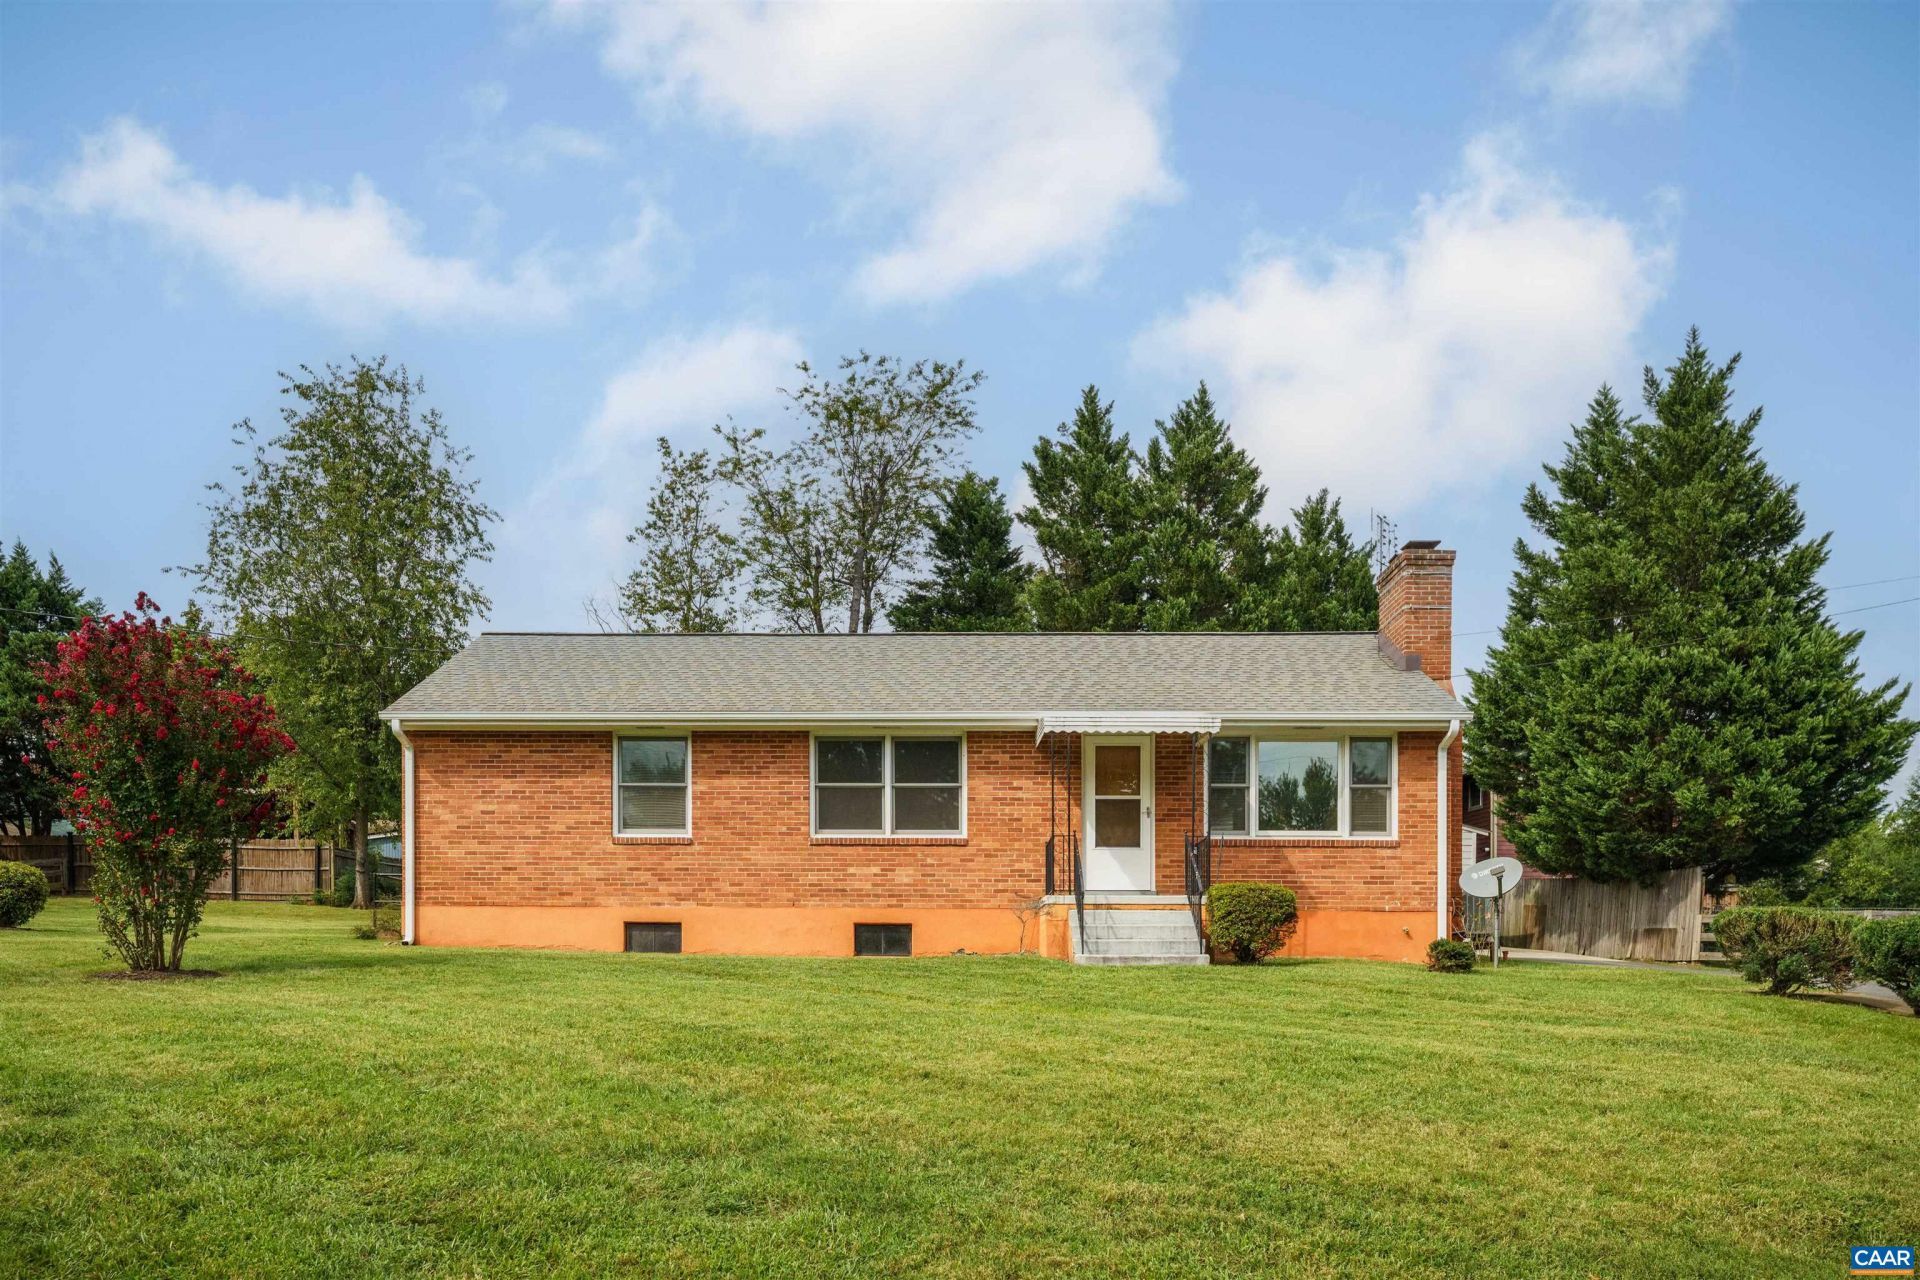
Just blocks from downtown Crozet and walkable to Crozet Elementary, this well cared for brick rancher is ready for your updates. The 1,382 square foot main level offers 3 bedrooms, 1 bathroom, original hardwood floors ready for refinishing, a brick fireplace with a pine mantel, and a built in bookshelf in the living room. The kitchen retains its original knotty pine cabinetry, a blank canvas ready for your fresh vision. Outside, a large, flat, tree lined lot is anchored by a flowering crepe myrtle out front, with plenty of room to garden, entertain, or simply enjoy the shade. The true bonus is the detached garage, offering over 750 square feet with a heated workshop, perfect for hobbies, storage, or a home business. This is a rare opportunity to put your own stamp on a solid, well built home in an unbeatable Crozet location, moments from local shops, restaurants, and breweries, yet tucked into a quiet, established neighborhood with sidewalks to school. Bring your vision and make it your own. Schedule your private showing today.
Property Features
Property Type: Residential - Single Family
Basement: Yes
Basement: Exterior Entry, Full, Heated, Interior Entry
Cooling: Central Air, Heat Pump
Fireplaces: 1
Garage: 2
Heating: Central, Heat Pump
Lot Size: 0.38 Acres
Roof Type: Architectural
Stories: 1.0
Taxes: $3,317
Year Built: 1958
Amenities
Primary Downstairs
Feature Descriptions
Appliances: Dishwasher, Electric Range, Refrigerator, Dryer, Washer
Days on Site: 1
Exterior: Brick, Stick Built
Fireplace: One, Gas Log
Flooring: Hardwood, Vinyl
Lot: Open Lot
Parcel#: 056A2-03-0A-00900
Parking: Detached, Electricity, Garage, Heated Garage, Garage Faces Rear
Parking Notes: Detached, Electricity, Garage, Heated Garage, Garage F
Patio/Porch: Front Porch, Porch
Security: yes
Security: Security System, Smoke Detector(s), Surveillance System
Sewer: Public Sewer
Utilities: Cable Available, Fiber Optic Available, Satellite Internet Available
Water: Public
Local Schools
High School: Western Albemarle
Middle School: Henley
Elementary School: Crozet
Listed By / Shown By
Listed By
Agency Name: CORE REAL ESTATE PARTNERS LLC
Agency Phone: 434-826-2118
Shown By
Agent Name: Jessica Saadut
Agent Phone: (434) 981-9968
Agency Title: Montague Miller & Co. Realtors

Estimate Your Payment
Estimated Payment
$ 1,346.24 per month $945.87 Principal & Interest $276.42 Property Tax $123.96 Homeowner's InsuranceChange Payment Information


Privacy Policy / DMCA Notice / ADA Accessibility


This site is hosted, designed and copyright
© 1994 - 2026 by
Delta Media Group, Inc. -- Patent Pending --
Agency License Information: Montague, Miller & Co. is licensed in the state of Virginia.
5669 Wayland Dr | MLS# 681942
This single family home located at 5669 Wayland Dr, Crozet, VA 22932 is currently listed for sale with an asking price of $425,000. This property was built in 1958 and has 3 bedrooms and 1 full baths with 1382 sq. ft. Search Crozet real estate on jsaadut.montaguemiller.com today.