

BEDS3
BATHS2 full
SQUARE FEET1,632
MLS#VAWR2015336
STATUSACTIVE
PROPERTY TYPEResidential - Single Family
SUBDIVISIONPOTTS
SCHOOLWARREN COUNTY PUBLIC SCHOOLS
Property Description
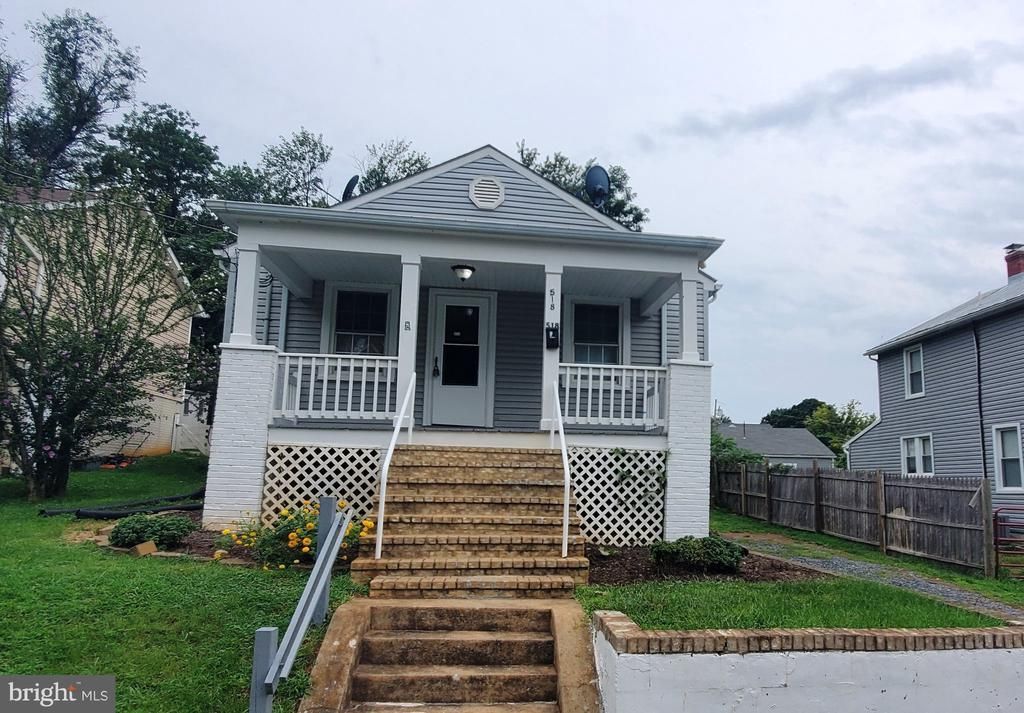
This charming ranch-style home, nestled in the heart of the Front Royal, offers a perfect blend of comfort, modern living with an In-Law Suite or In Home Office on the lower level. This home boasts an inviting atmosphere throughout its 1,632 square feet. Step inside to discover an open floor plan that seamlessly connects the living and kitchen areas ideal for both entertaining and everyday living. The upgraded countertops and stainless-steel appliances and 2nd kitchen make cooking and entertaining a delight. The home features three spacious bedrooms, including an entry-level option, and two updated bathrooms, ensuring convenience for all. Natural light pours in through vinyl-clad windows, highlighting the beautiful hardwood floors and built-ins that add character to the space. The fully finished basement offers additional living space, perfect for a family room or home office, with a walkout level that leads to the outdoors. Outside, enjoy the tranquility of your private deck and porch, surrounded by lush trees and a serene urban view. The property includes a wood/metal shed for extra storage and off-street parking with a gravel driveway. Located in an urban setting, this home is close to local amenities while providing a peaceful retreat. Experience the perfect balance of comfort, style, and convenience in this delightful property.
Property Features
Property Type: Residential - Single Family
Basement: Yes
Basement: Connecting Stairway, Combination, Daylight, Partial, Fully Finished, Interior Access, Outside Entrance, Poured Concrete, Sump Pump, Walkout Level, Windows, Other
Cooling: Central A/C, Ceiling Fan(s), Window Unit(s)
Fuel Type: Electric, Propane - Leased
Heating: 90% Forced Air, Central, Other
Home Style: Ranch/Rambler
Lot Size: 0.13 Acres
Roof Type: Asphalt
Stories: 2.0
Taxes: $731
Year Built: 1946
Feature Descriptions
Additional Structures: Above Grade, Below Grade
Appliances: Built-In Microwave, Dishwasher, Dryer - Electric, Icemaker, Oven - Self Cleaning, Oven/Range - Electric, Refrigerator, Stainless Steel Appliances, Washer, Extra Refrigerator/Freezer, Range Hood, Water Heater
Exterior: Vinyl Siding
Exterior: Outbuilding(s), Street Lights
Fencing: Privacy, Wood
Flooring: Hardwood, Other, Vinyl, Carpet
Interior: 2nd Kitchen, Built-Ins, Ceiling Fan(s), Combination Kitchen/Living, Entry Level Bedroom, Family Room Off Kitchen, Upgraded Countertops, Attic, Floor Plan - Open, Wood Floors
Location: Urban
Lot Dimensions: 0.13 Acre(S)
Number of Rooms: 10
Parking Features: Crushed Stone, Gravel Driveway
Sewer: Public Sewer
Special View Info: Trees/Woods, Other, Street, City
SQFT Above Finished: 816
SQFT Below Finished: 816
SQFT Total Finished: 1632
Structure Type: Detached
Utilities: Propane, Water Available, Sewer Available, Electric Available
Water: Public
Windows: Vinyl Clad
Local Schools
High School: SKYLINE
School District: WARREN COUNTY PUBLIC SCHOOLS
Listed By / Shown By
Listed By
Agency Name: The Wiley Companies, Inc.
Agency Phone: 7037539600
Shown By
Agent Name: Jessica Saadut
Agent Phone: (434) 981-9968
Agency Title: Montague Miller & Co. Realtors

Estimate Your Payment
Estimated Payment
$ 934.40 per month $772.27 Principal & Interest $60.92 Property Tax $101.21 Homeowner's InsuranceChange Payment Information


Privacy Policy / DMCA Notice / ADA Accessibility


This site is hosted, designed and copyright
© 1994 - 2026 by
Delta Media Group, Inc. -- Patent Pending --
Agency License Information: Montague, Miller & Co. is licensed in the state of Virginia.
518 Carter Street | MLS# VAWR2015336
This single family home located at 518 Carter Street , Front Royal, VA 22630 is currently listed for sale with an asking price of $347,000. This property was built in 1946 and has 3 bedrooms and 2 full baths with 1632 sq. ft. Carter Street is located in the POTTS subdivision within the WARREN COUNTY PUBLIC SCHOOLS school district. Search POTTS real estate on jsaadut.montaguemiller.com today.