

BEDS3
BATHS2 full 2 partial
SQUARE FEET2,328
MLS#VAFX2329710
STATUSACTIVE
PROPERTY TYPEResidential - Townhouse
SUBDIVISIONFAIRCREST
SCHOOLFAIRFAX COUNTY PUBLIC SCHOOLS
Property Description
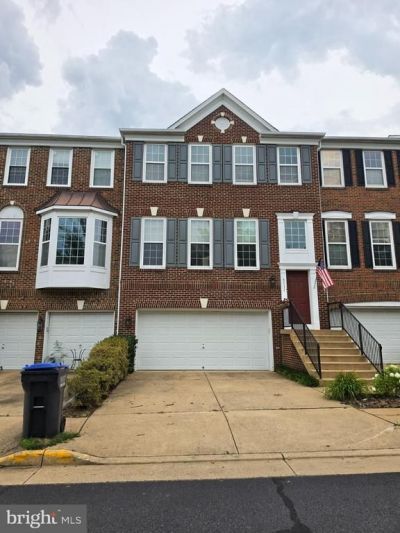
GREAT LOCATION! Fabulous brick Tyler model in sought‑after Faircrest community. Beautifully maintained by the owner with pride of ownership throughout. Features three finished levels, a walk‑out basement, and a spacious two‑car garage. Enjoy the lovely Trex deck overlooking a peaceful rear view — perfect for relaxing or entertaining. Recent updates include major home improvements such as roof and hardwood floors replaced within the last two years, plus newer HVAC and appliances for added comfort and efficiency. This home truly combines convenience, quality, and charm in one of Centreville’s most desirable neighborhoods!
Property Features
Property Type: Residential - Townhouse
Basement: Yes
Basement: Daylight, Full, Fully Finished, Garage Access, Walkout Level
Cooling: Central A/C
Fireplaces: 1
Fuel Type: Natural Gas
Garage: 2
Heating: Forced Air
Home Style: Colonial
Lot Size: 0.05 Acres
Roof Type: Asphalt
Stories: 3.0
Taxes: $8,407
Year Built: 2002
Feature Descriptions
Additional Structures: Above Grade, Below Grade
Appliances: Built-In Range, Disposal, Dryer, Dishwasher, Exhaust Fan, Microwave, Refrigerator, Washer
Days on Site: 1
Exterior: Brick Front
Exterior: Sidewalks, Tennis Court(s), Other
Fireplace: Fireplace - Glass Doors, Mantel(s), Screen
HOA Fee: $336.00/Quarterly
Interior: Walk-in Closet(s), Wood Floors, Other
Lot Dimensions: 0.05 Acre(S)
Parking Notes: 2 Total Parking Spaces
Sewer: Public Sewer
SQFT Above Finished: 2026
SQFT Below Finished: 302
SQFT Total Finished: 2328
Structure Type: Interior Row/Townhouse
Total Garage/Parking Spaces: 2
Utilities: Electric Available, Natural Gas Available, Sewer Available
Water: Public
Windows: Atrium, Palladian, Screens
Local Schools
High School: CENTREVILLE
Middle School: LIBERTY
Elementary School: POWELL
School District: FAIRFAX COUNTY PUBLIC SCHOOLS
Listed By / Shown By
Listed By
Agency Name: Grace Home Realty & Investment
Agency Phone: 7038918500
Shown By
Agent Name: Jessica Saadut
Agent Phone: (434) 981-9968
Agency Title: Montague Miller & Co. Realtors

Estimate Your Payment
Estimated Payment
$ 2,575.92 per month $1,658.05 Principal & Interest $700.58 Property Tax $217.29 Homeowner's InsuranceChange Payment Information


Privacy Policy / DMCA Notice / ADA Accessibility


This site is hosted, designed and copyright
© 1994 - 2026 by
Delta Media Group, Inc. -- Patent Pending --
Agency License Information: Montague, Miller & Co. is licensed in the state of Virginia.
5131 Sapphire Sky Lane | MLS# VAFX2329710
This townhouse located at 5131 Sapphire Sky Lane, Centreville, VA 20120 is currently listed for sale with an asking price of $745,000. This property was built in 2002 and has 3 bedrooms and 2 full and 2 partial baths with 2328 sq. ft. Sapphire Sky Lane is located in the FAIRCREST subdivision within the FAIRFAX COUNTY PUBLIC SCHOOLS school district. Search FAIRCREST real estate on jsaadut.montaguemiller.com today.