

BEDS2
BATHS2 full
SQUARE FEET1,383
MLS#VAAR2079866
STATUSACTIVE
PROPERTY TYPERental - Townhouse
SUBDIVISIONFAIRLINGTON VILLAGES
SCHOOLARLINGTON COUNTY PUBLIC SCHOOLS
Property Description
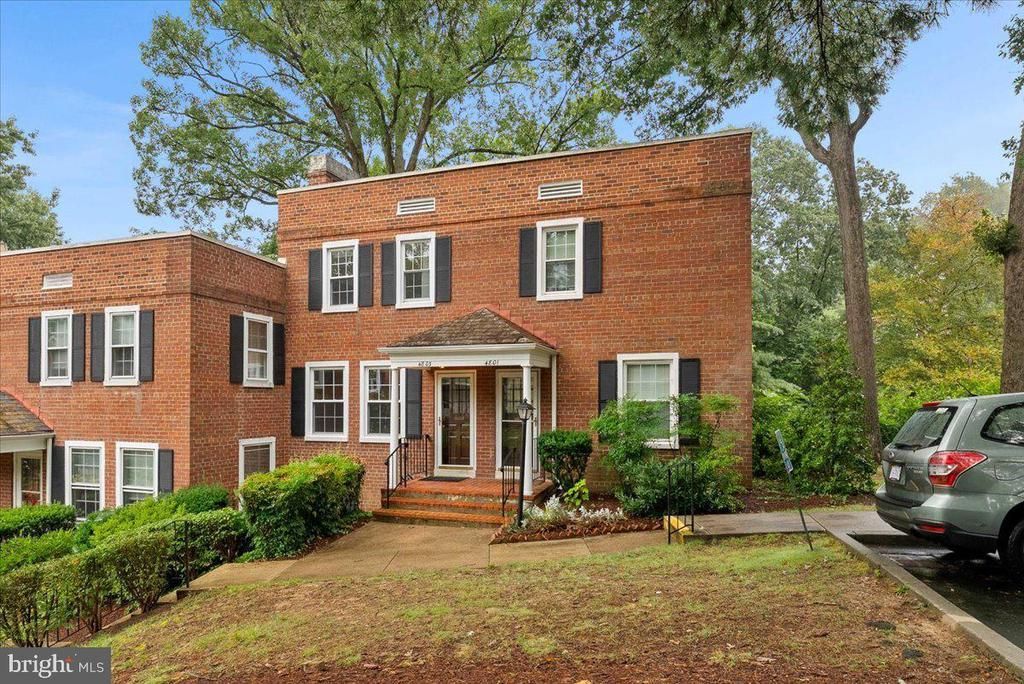
Welcome to Fairlington Villages—one of Arlington’s most charming and sought-after neighborhoods, just minutes from Downtown D.C., the Pentagon, Old Town Alexandria, and the heart of Arlington. Nestled along one of the community’s most picturesque streets, this beautifully updated 3-bedroom, 2-bath townhouse offers an ideal blend of style, comfort, and convenience. Inside, gleaming hardwood floors, fresh paint, and brand-new carpeting create a warm, move-in-ready atmosphere. The open gourmet kitchen is perfect for cooking and entertaining, while updated bathrooms feature timeless white finishes. Large windows frame peaceful views of mature trees and landscaped gardens, providing a sense of privacy rarely found in a rental. Step onto your balcony to enjoy the serene beauty of a grassy knoll, or take a short four-minute stroll to one of the community’s seven swimming pools. Parking is conveniently located just steps from your door, and a recently replaced HVAC system ensures year-round comfort. Commuting is effortless, with a bus stop just blocks away and the Pentagon only a seven-minute drive. Whether you’re relaxing at home, hosting friends, or taking advantage of the community amenities, this townhouse offers the perfect balance of location and lifestyle. All that’s left is to move in and make it your own.
Property Features
Property Type: Rental - Townhouse
Basement: Yes
Basement: Fully Finished
Cooling: Central A/C
Fuel Type: Electric
Heating: Heat Pump(s)
Home Style: Traditional
Lot Size: 0.00 Acre(S)
Stories: 3.0
Year Built: 1944
Feature Descriptions
Additional Structures: Above Grade, Below Grade
Building Name: FAIRLINGTON VILLAGES
Community Amenities: Party Room, Pool - Outdoor, Recreational Center, Swimming Pool, Tennis Courts, Tot Lots/Playground
Exterior: Brick
Interior: Bathroom - Stall Shower, Bathroom - Tub Shower, Carpet, Combination Kitchen/Dining, Dining Area, Floor Plan - Traditional, Kitchen - Gourmet, Wood Floors
Lot Dimensions: 0.00 Acre(S)
Parking Features: Parking Lot, Unassigned
Pet Restrictions: Case by Case Basis, Pet Addendum/Deposit, Size/Weight Restriction
Rent Includes: HOA/Condo Fee, Sewer, Trash Removal, Water
Sewer: Public Sewer
Special View Info: Garden/Lawn, Trees/Woods
SQFT Above Finished: 922
SQFT Below Finished: 461
SQFT Total Finished: 1383
Structure Type: End of Row/Townhouse
Water: Public
Windows: Double Hung, Energy Efficient
Local Schools
High School: WAKEFIELD
Middle School: GUNSTON
Elementary School: CLAREMONT
School District: ARLINGTON COUNTY PUBLIC SCHOOLS
Listed By / Shown By
Listed By
Agency Name: Richey Real Estate Services
Agency Phone: 7034714800
Shown By
Agent Name: Jessica Saadut
Agent Phone: (434) 981-9968
Agency Title: Montague Miller & Co. Realtors


Privacy Policy / DMCA Notice / ADA Accessibility


This site is hosted, designed and copyright
© 1994 - 2026 by
Delta Media Group, Inc. -- Patent Pending --
Agency License Information: Montague, Miller & Co. is licensed in the state of Virginia.
4803 27th Road S | MLS# VAAR2079866
This property located at 4803 27th Road S , Arlington, VA 22206 is currently listed for rent with an asking price of $3,250 / Monthly. 27th Road S is located within the ARLINGTON COUNTY PUBLIC SCHOOLS school district. Search Arlington real estate on jsaadut.montaguemiller.com today.