

BEDS4
BATHS2 full
SQUARE FEET1,325
MLS#VAFX2348448
STATUSACTIVE
PROPERTY TYPEResidential - Townhouse
SUBDIVISIONWALNEY VILLAGE
SCHOOLFAIRFAX COUNTY PUBLIC SCHOOLS
Property Description
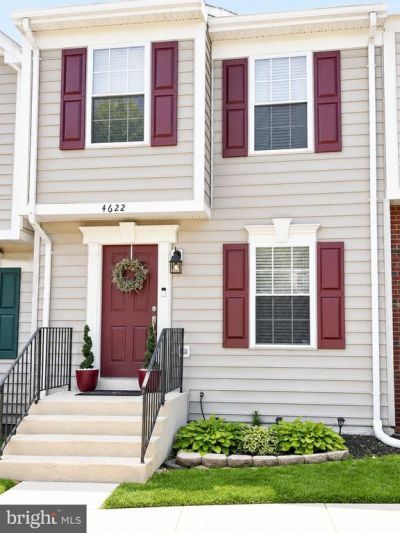
**A Fresh Look, A Great Location, and Room to Make It Your Own!** Welcome to 4622 Flatlick Branch Drive, a charming three-level townhome nestled in the established Walney Village community of Chantilly! Freshly updated with brand-new carpeting and a new water heater, this home offers four bedrooms, two full bathrooms, and comfortable living spaces with the flexibility to fit your lifestyle. Whether you're looking for room to work from home, entertain friends, welcome overnight guests, or simply spread out, you'll appreciate the possibilities this home provides. The main level offers a welcoming space for everyday living, while the finished walkout lower level adds even more versatility with a fourth bedroom and full bathroom. Step outside and enjoy your deck overlooking a peaceful wooded backdrop, a wonderful setting for morning coffee, evening conversations, or simply unwinding after a busy day. A lower-level patio provides additional outdoor space to enjoy. Additional highlights include a newer roof, wood flooring, and the added comfort of recent improvements. Location is another reason to love this home! Enjoy convenient access to Route 28, I-66, Dulles International Airport, shopping, dining, parks, and everyday essentials, all while being tucked into an established neighborhood. **Fresh improvements. Flexible living. A location that keeps you connected.** Come see the possibilities waiting for you at 4622 Flatlick Branch Drive. Schedule your private showing today!
Property Features
Property Type: Residential - Townhouse
Basement: Yes
Basement: Full, Fully Finished
Cooling: Central A/C
Fuel Type: Natural Gas
Heating: Forced Air
Home Style: Colonial
Lot Size: 0.02 Acres
Stories: 3.0
Taxes: $5,831
Year Built: 2000
Feature Descriptions
Additional Structures: Above Grade, Below Grade
Appliances: Dishwasher, Disposal, Dryer, Exhaust Fan, Microwave, Oven/Range - Electric, Refrigerator, Washer
Community Amenities: Basketball Courts, Common Grounds, Jog/Walk Path, Tennis Courts, Tot Lots/Playground
Exterior: Vinyl Siding
HOA Fee: $299.00/Quarterly
Interior: Carpet, Chair Railings, Dining Area, Floor Plan - Traditional, Kitchen - Eat-In, Pantry, Upgraded Countertops, Wood Floors, Other
Lot: Backs - Open Common Area, No Thru Street
Lot Dimensions: 0.02 Acre(S)
Parking Features: Free, Paved Parking, Public
Parking Notes: 2 Total Parking Spaces
Pet Restrictions: No Pet Restrictions
Sewer: Public Sewer
SQFT Above Finished: 1070
SQFT Below Finished: 255
SQFT Total Finished: 1325
Structure Type: Interior Row/Townhouse
Total Garage/Parking Spaces: 2
Water: Public
Local Schools
High School: CHANTILLY
Middle School: FRANKLIN
Elementary School: CUB RUN
School District: FAIRFAX COUNTY PUBLIC SCHOOLS
Listed By / Shown By
Listed By
Agency Name: Samson Properties
Agency Phone: 7039352308
Shown By
Agent Name: Jessica Saadut
Agent Phone: (434) 981-9968
Agency Title: Montague Miller & Co. Realtors

Estimate Your Payment
Estimated Payment
$ 1,895.32 per month $1,246.09 Principal & Interest $485.92 Property Tax $163.30 Homeowner's InsuranceChange Payment Information


Privacy Policy / DMCA Notice / ADA Accessibility


This site is hosted, designed and copyright
© 1994 - 2026 by
Delta Media Group, Inc. -- Patent Pending --
Agency License Information: Montague, Miller & Co. is licensed in the state of Virginia.
4622 Flatlick Branch Drive | MLS# VAFX2348448
This townhouse located at 4622 Flatlick Branch Drive, Chantilly, VA 20151 is currently listed for sale with an asking price of $559,900. This property was built in 2000 and has 4 bedrooms and 2 full baths with 1325 sq. ft. Flatlick Branch Drive is located in the WALNEY VILLAGE subdivision within the FAIRFAX COUNTY PUBLIC SCHOOLS school district. Search WALNEY VILLAGE real estate on jsaadut.montaguemiller.com today.