

BEDS3
BATHS3 full 1 partial
SQUARE FEET3,517
MLS#VALO2139084
STATUSACTIVE
PROPERTY TYPEResidential - Townhouse
SUBDIVISIONBELMONT COUNTRY CLUB
SCHOOLLOUDOUN COUNTY PUBLIC SCHOOLS
Property Description
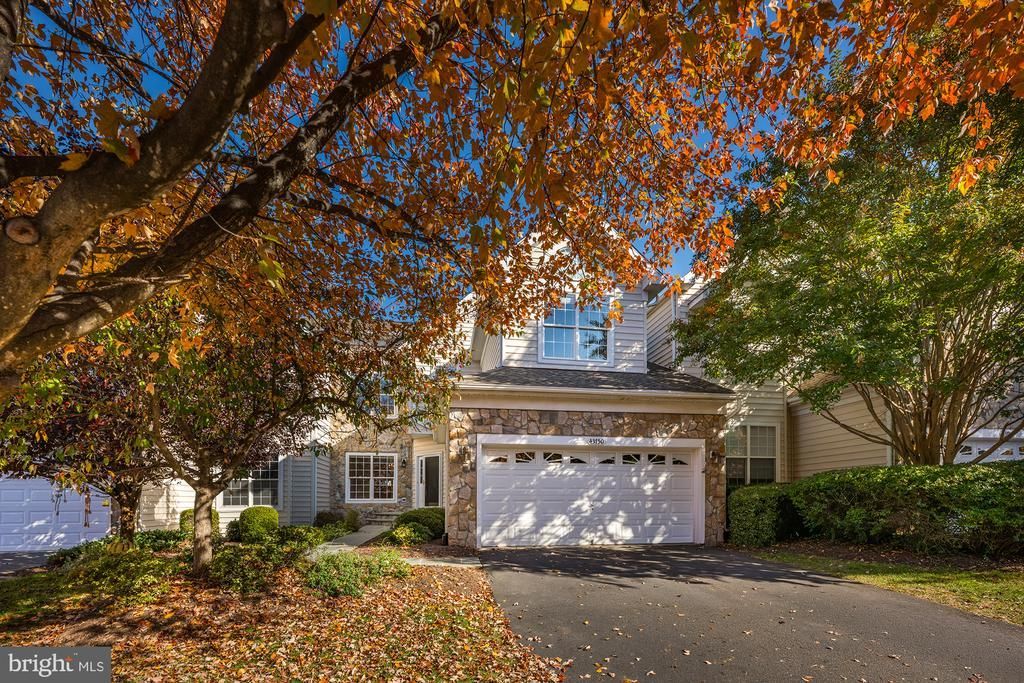
**Professional photos coming soon!** Popular Victoria model Carriage home in Belmont Country Club lives like a single-family house with 3 bedrooms, 2.5 bathrooms, a custom finished basement, and a spacious 2-car garage!
Property Features
Property Type: Residential - Townhouse
Basement: Yes
Basement: Sump Pump, Full, Fully Finished
Cooling: Central A/C, Zoned
Fireplaces: 1
Fuel Type: Natural Gas
Garage: 2
Heating: Heat Pump(s), Zoned, Forced Air
Home Style: Colonial
Lot Size: 0.10 Acres
Roof Type: Architectural Shingle
Stories: 3.0
Taxes: $6,583
Year Built: 2001
Feature Descriptions
Additional Structures: Above Grade, Below Grade
Appliances: Washer/Dryer Hookups Only, Cooktop - Down Draft, Dishwasher, Disposal, Dryer, Exhaust Fan, Humidifier, Icemaker, Microwave, Oven - Self Cleaning, Oven - Wall, Oven/Range - Gas, Refrigerator, Washer
Community Amenities: Community Center, Gated Community, Golf Course Membership Available, Jog/Walk Path, Other, Party Room, Pool - Outdoor, Security, Tennis Courts, Tot Lots/Playground, Bar/Lounge, Basketball Courts, Billiard Room, Club House, Dining Rooms, Fitness Center, Golf Course, Lake, Pickleball Courts, Recreational Center, Volleyball Courts
Exterior: Stone, Vinyl Siding
Exterior: Sidewalks
Fireplace: Flue for Stove, Mantel(s), Screen
Flooring: Hardwood, Carpet, Ceramic Tile
HOA Fee: $339.82/Monthly
Interior: Breakfast Area, Family Room Off Kitchen, Dining Area, Chair Railings, Crown Moldings, Window Treatments, Upgraded Countertops, Primary Bath(s), Wood Floors, Floor Plan - Traditional
Lot: Backs - Open Common Area, Landscaping
Lot Dimensions: 0.10 Acre(S)
Parking Notes: 2 Total Parking Spaces
Rooms: Living Room, Dining Room, Primary Bedroom, Bedroom 2,Bedroom 3,Kitchen, Family Room, Den, Breakfast Room, Media Room
Sewer: Public Sewer
SQFT Above Finished: 2547
SQFT Below Finished: 970
SQFT Total Finished: 3517
Structure Type: Interior Row/Townhouse
Total Garage/Parking Spaces: 2
Water: Public
Windows: Palladian
Room Sizes
Primary Bedroom: 19 x 12 Level - Upper 1
Bedroom 2: 12 x 11 Level - Upper 1
Bedroom 3: 13 x 12 Level - Upper 1
Dining Room: 14 x 13 Level - Main
Living Room: 19 x 12 Level - Main
Kitchen: 13 x 12 Level - Main
Breakfast Room: 9 x 8 Level - Main
Family Room: 20 x 12 Level - Main
Local Schools
High School: RIVERSIDE
Middle School: BELMONT RIDGE
Elementary School: NEWTON-LEE
School District: LOUDOUN COUNTY PUBLIC SCHOOLS
Listed By / Shown By
Listed By
Agency Name: Keller Williams Realty
Agency Phone: 7034309008
Shown By
Agent Name: Jessica Saadut
Agent Phone: (434) 981-9968
Agency Title: Montague Miller & Co. Realtors

Estimate Your Payment
Estimated Payment
$ 2,738.58 per month $1,936.24 Principal & Interest $548.58 Property Tax $253.75 Homeowner's InsuranceChange Payment Information


Privacy Policy / DMCA Notice / ADA Accessibility


This site is hosted, designed and copyright
© 1994 - 2026 by
Delta Media Group, Inc. -- Patent Pending --
Agency License Information: Montague, Miller & Co. is licensed in the state of Virginia.
43750 Castle Pines Terrace | MLS# VALO2139084
This townhouse located at 43750 Castle Pines Terrace , Ashburn, VA 20147 is currently listed for sale with an asking price of $870,000. This property was built in 2001 and has 3 bedrooms and 3 full and 1 partial baths with 3517 sq. ft. Castle Pines Terrace is located in the BELMONT COUNTRY CLUB subdivision within the LOUDOUN COUNTY PUBLIC SCHOOLS school district. Search BELMONT COUNTRY CLUB real estate on jsaadut.montaguemiller.com today.