

BEDS3
BATHS2 full 1 partial
SQUARE FEET1,996
MLS#VASH2015714
STATUSACTIVE
PROPERTY TYPEResidential - Townhouse
SUBDIVISIONCEDAR SPRING
SCHOOLSHENANDOAH COUNTY PUBLIC SCHOOLS
Property Description
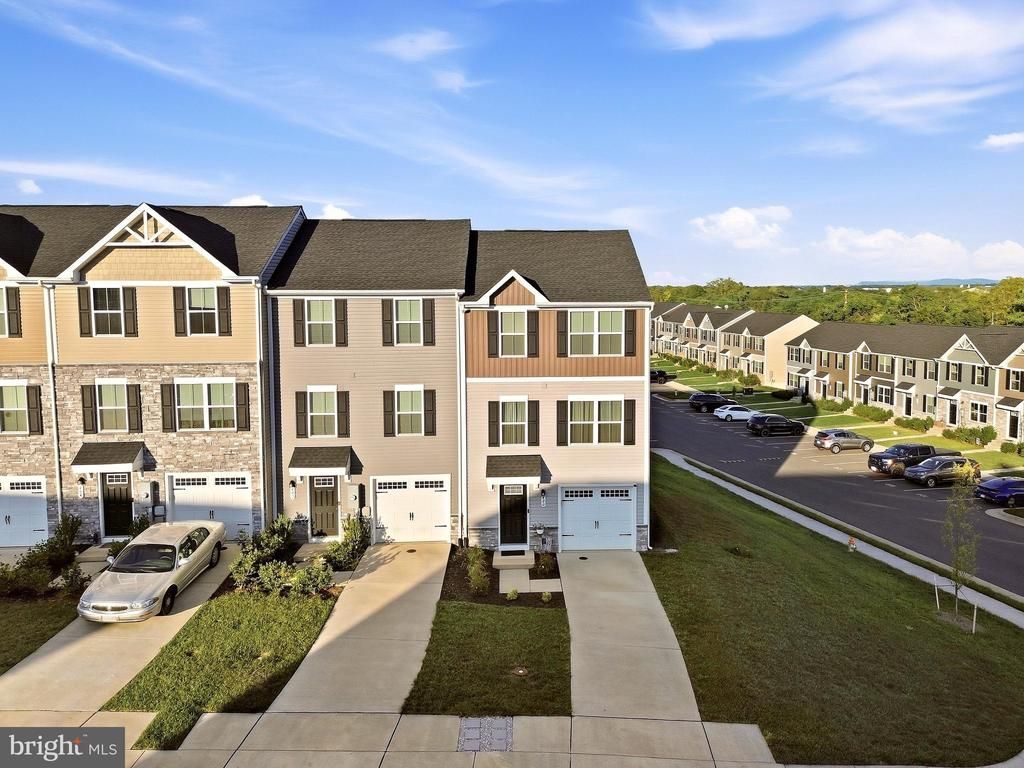
Welcome to 400 Williams Street! This well-maintained end-unit townhome offers three levels of comfortable living in a convenient Strasburg location. The home shows beautifully and features three generously sized bedrooms, including a spacious primary suite with a walk-in closet. Laundry is conveniently located on the bedroom level, making everyday living just a little easier. Enjoy outdoor living on the rear deck overlooking the common area, with a neighborhood tot lot nearby. The walk-out entry level provides access to the backyard, great additional storage, and garage. Located in a neighborhood that’s perfect for an evening stroll, you’ll also love the easy access to I-81 and charming Historic Downtown Strasburg, where local shops, restaurants, events, and small-town character are just minutes away. Well cared for, nicely situated, and ready for its next owner—400 Williams Street is one you’ll want to see.
Property Features
Property Type: Residential - Townhouse
Basement: Yes
Basement: Full, Garage Access
Cooling: Central A/C, Ceiling Fan(s)
Fuel Type: Electric
Garage: 1
Heating: Heat Pump(s)
Home Style: Colonial, Craftsman
Lot Size: 0.10 Acres
Roof Type: Architectural Shingle
Stories: 3.0
Taxes: $1,595
Year Built: 2022
Feature Descriptions
Additional Structures: Above Grade
Appliances: Built-In Microwave, Dishwasher, Disposal, Dryer, Refrigerator, Stove, Washer, Water Heater
Community Amenities: Tot Lots/Playground
Exterior: Vinyl Siding
Exterior: Exterior Lighting, Gutter System, Sidewalks
Flooring: Carpet, Vinyl
HOA Fee: $450.00/Annually
Interior: Bathroom - Tub Shower, Ceiling Fan(s), Combination Kitchen/Dining, Family Room Off Kitchen, Floor Plan - Traditional, Primary Bath(s), Walk-in Closet(s)
Lot: Backs - Open Common Area, Corner, Landscaping
Lot Dimensions: 0.10 Acre(S)
Parking Notes: 1 Total Parking Spaces
Sewer: Public Sewer
Special View Info: Mountain
SQFT Above Finished: 1996
SQFT Total Finished: 1996
Structure Type: End of Row/Townhouse
Total Garage/Parking Spaces: 1
Water: Public
Local Schools
High School: STRASBURG
Middle School: SIGNAL KNOB
Elementary School: SANDY HOOK
School District: SHENANDOAH COUNTY PUBLIC SCHOOLS
Listed By / Shown By
Listed By
Agency Name: ERA Oakcrest Realty, Inc.
Agency Phone: 5406650360
Shown By
Agent Name: Jessica Saadut
Agent Phone: (434) 981-9968
Agency Title: Montague Miller & Co. Realtors

Estimate Your Payment
Estimated Payment
$ 913.01 per month $689.70 Principal & Interest $132.92 Property Tax $90.39 Homeowner's InsuranceChange Payment Information


Privacy Policy / DMCA Notice / ADA Accessibility


This site is hosted, designed and copyright
© 1994 - 2026 by
Delta Media Group, Inc. -- Patent Pending --
Agency License Information: Montague, Miller & Co. is licensed in the state of Virginia.
400 Williams Street | MLS# VASH2015714
This townhouse located at 400 Williams Street , Strasburg, VA 22657 is currently listed for sale with an asking price of $309,900. This property was built in 2022 and has 3 bedrooms and 2 full and 1 partial baths with 1996 sq. ft. Williams Street is located in the CEDAR SPRING subdivision within the SHENANDOAH COUNTY PUBLIC SCHOOLS school district. Search CEDAR SPRING real estate on jsaadut.montaguemiller.com today.