

BEDS4
BATHS2 full
SQUARE FEET2,220
MLS#370167
STATUS
PROPERTY TYPEResidential - Single Family
SCHOOLPrince Edward
Property Description
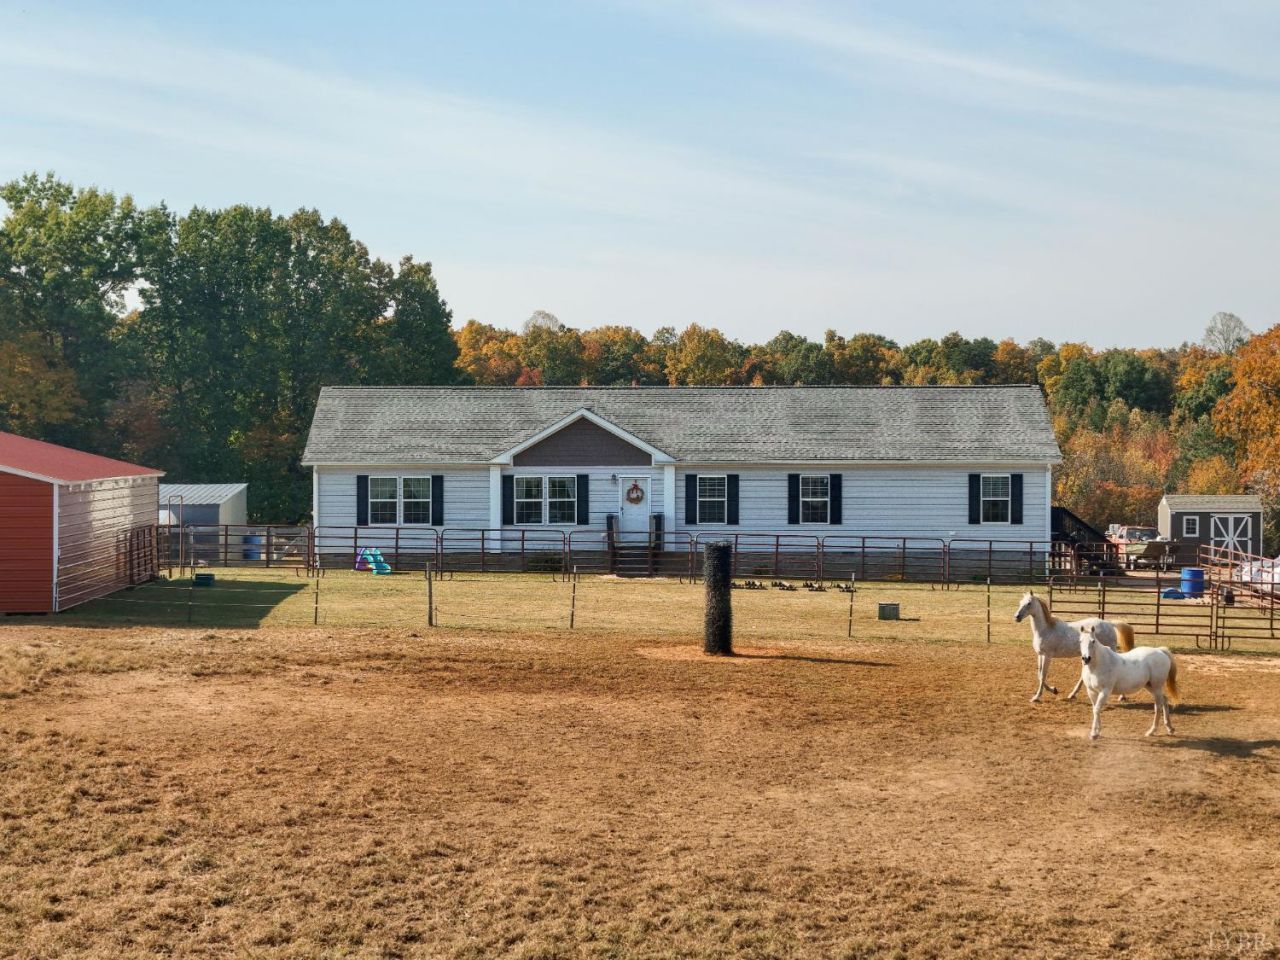
Your family's dream horse property awaits! Nestled on 13+ acres just minutes east of Appomattox with quick access to Rt 460, this gorgeous one-level ranch is perfectly tailored for growing families and horse enthusiasts alike. Inside, an open-concept living and dining area flows into a spacious kitchen with a massive island, creating the ultimate family hub. Everyone gets their own space with a dedicated home office and huge walk-in closets in every single bedroom. The primary suite serves as a parent's retreat with dual vanities and a free-standing tub, while a large laundry/mudroom with a sink keeps country living organized. Outside, the property is fully set up for equestrian life and family fun. Acres of fenced pastures span both the front and back of the home, ready for your horses. The backyard features a fenced yard, an 18x18 lean-to shed, a partially-covered deck, and a 24-foot above-ground pool, a gravel pad, septic clean out, RV/trailer hookup. Don't miss this rare find!
Property Features
Property Type: Residential - Single Family
Cooling: Central Electric
Heating: Heat Pump
Home Style: Modular, Ranch
Lot Size: 13.29 Acres
Roof Type: Shingle
Stories: 1.0
Taxes: $1,925
Year Built: 2018
Amenities
Ceiling Fan(s)
Main Level Bedroom
Primary Bed w/Bath
Deck
Front Porch
Side Porch
Above Ground Pool
Garden Space
Feature Descriptions
Appliance Features: Dishwasher, Microwave, Range-Elec, Refrigerator
Basement Features: Crawl Space
Exterior: Vinyl Siding
Laundry Features: Laundry Room
Lot Dimensions: 13.2900 Acre(s)
Sewer: Septic Tank
Water: Well
Room Sizes
Primary: 16.5 x 14.6
Bedroom 2: 11.1 x 14.6
Bedroom 3: 10.5 x 14.6
Bedroom 4: 10.4 x 14.5
Dining Room: 10.0 x 14.1
Kitchen: 11.0 x 14.1
Laundry Room: 10.4 x 14.3
Living Room: 17.4 x 14.1
Office: 13.2 x 10.5
Local Schools
School District: Prince Edward
Listed By / Shown By
Listed By
Agency Name: Century 21 Realty @ Home
Shown By
Agent Name: Jessica Saadut
Agent Phone: (434) 981-9968
Agency Title: Montague Miller & Co. Realtors

Estimate Your Payment
Estimated Payment
$ 1,230.24 per month $945.87 Principal & Interest $160.42 Property Tax $123.96 Homeowner's InsuranceChange Payment Information


Privacy Policy / DMCA Notice / ADA Accessibility


This site is hosted, designed and copyright
© 1994 - 2026 by
Delta Media Group, Inc. -- Patent Pending --
Agency License Information: Montague, Miller & Co. is licensed in the state of Virginia.
371 Price Lane | MLS# 370167
This single family home located at 371 Price Lane, Pamplin, VA 23958 is currently listed for sale with an asking price of $425,000. This property was built in 2018 and has 4 bedrooms and 2 full baths with 2220 sq. ft. Price Lane is located within the Prince Edward school district. Search Pamplin real estate on jsaadut.montaguemiller.com today.