

BEDS3
BATHS2 full 1 partial
SQUARE FEET2,644
MLS#370084
STATUS
PROPERTY TYPEResidential - Single Family
SUBDIVISIONTrents Landing
SCHOOLCampbell
Property Description
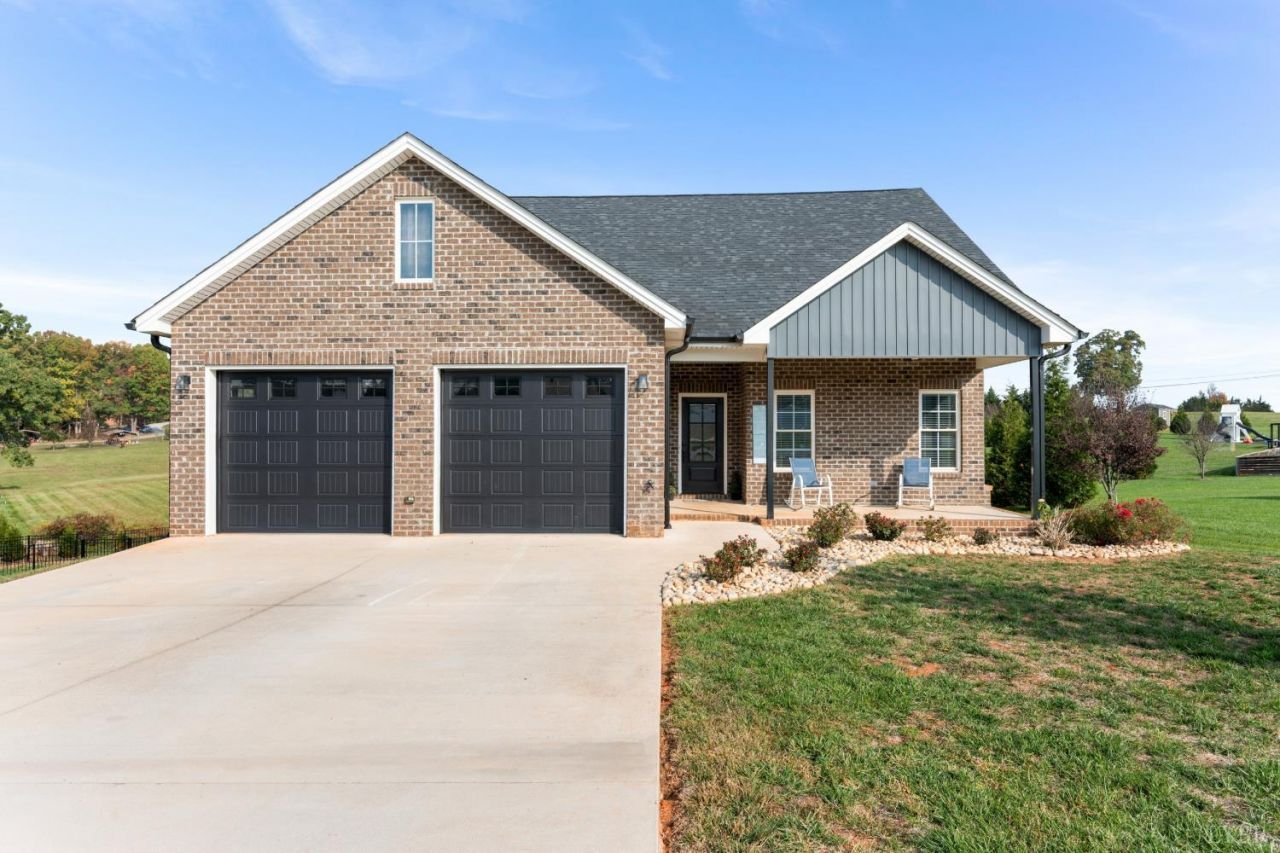
OPEN HOUSE Sunday, 11/1, 3:00-4:30 pm. This one-owner custom home in Trent's Landing, Brookville School district with so much to offer the most discerning buyer. You'll love the large lot with lovely landscaping and tree plantings. Double concrete driveway, spacious garage. Front porch ideal for morning coffee watching sunrises, reading a book. Step inside to an ideal floor plan featuring huge great room with beautiful fireplace, abundance of seating options. Great room open to exceptional kitchen with peninsular bar for seating, and center island, stainless appliances, walk-in pantry and huge light-filled breakfast nook. Step outside to the best room in the house ... the covered porch for grilling, relaxing, catching the game on television, a true retreat. Primary master is absolutely lovely, pampering bath with tile shower. Two other large bedrooms on main level with second full bath. Terrace level boasts family room, bedroom, full bath, plenty of storage with two storage rooms.
Property Features
Property Type: Residential - Single Family
Basement: Yes
Cooling: Heat Pump, Two-Zone
Garage: 2 car attached
Heating: Heat Pump, Two-Zone
Home Style: Craftsman, Two Story
Lot Size: 0.46 Acres
Roof Type: Shingle
Stories: 1.0
Taxes: $1,600
Year Built: 2021
Amenities
Cable Available
Cable Connections
Ceiling Fan(s)
Garden Tub
Main Level Bedroom
Main Level Den
Primary Bed w/Bath
Multi Media Wired
Separate Dining Room
Smoke Alarm
Tile Bath(s)
Off-Street Parking
Porch
Front Porch
Side Porch
Concrete Drive
Landscaped
Undergrnd Utilities
Feature Descriptions
Appliance Features: Dishwasher, Microwave, Range-Elec, Refrigerator
Association Features: Other
Basement Features: Exterior Entrance, Finished, Full, Game Room, Interior Entrance, Partitioned, Poured Concrete, Roughed in Bath, Walkout
Exterior: Brick, Stone, Vinyl Siding
Fireplace Features: 1 Fireplace, Great Room
Laundry Features: Dryer Connection, Laundry Room, Main Level, Separate Laundry Rm., Washer Connections
Lot Dimensions: 0.4570 Acre(s)
Sewer: Septic Tank
Water: County
Room Sizes
Primary: 15.0 x 15.0
Bedroom 2: 12.0 x 13.0
Bedroom 3: 12.0 x 13.0
Dining Room: 11.0 x 11.0
Great Room: 17.0 x 20.0
Kitchen: 13.0 x 16.0
Laundry Room: 9.0 x 7.0
Local Schools
School District: Campbell
Listed By / Shown By
Listed By
Agency Name: Re/Max 1st Olympic
Shown By
Agent Name: Jessica Saadut
Agent Phone: (434) 981-9968
Agency Title: Montague Miller & Co. Realtors

Estimate Your Payment
Estimated Payment
$ 1,516.55 per month $1,222.95 Principal & Interest $133.33 Property Tax $160.27 Homeowner's InsuranceChange Payment Information


Privacy Policy / DMCA Notice / ADA Accessibility


This site is hosted, designed and copyright
© 1994 - 2026 by
Delta Media Group, Inc. -- Patent Pending --
Agency License Information: Montague, Miller & Co. is licensed in the state of Virginia.
37 Leeward Way | MLS# 370084
This single family home located at 37 Leeward Way, Lynchburg, VA 24501 is currently listed for sale with an asking price of $549,500. This property was built in 2021 and has 3 bedrooms and 2 full and 1 partial baths with 2644 sq. ft. Leeward Way is located in the Trents Landing subdivision within the Campbell school district. Search Trents Landing real estate on jsaadut.montaguemiller.com today.