

BEDS3
BATHS2 full 1 partial
SQUARE FEET1,350
MLS#VAFX2348316
STATUSACTIVE
PROPERTY TYPEResidential - Single Family
SUBDIVISIONSUNNY VIEW
SCHOOLFAIRFAX COUNTY PUBLIC SCHOOLS
Property Description
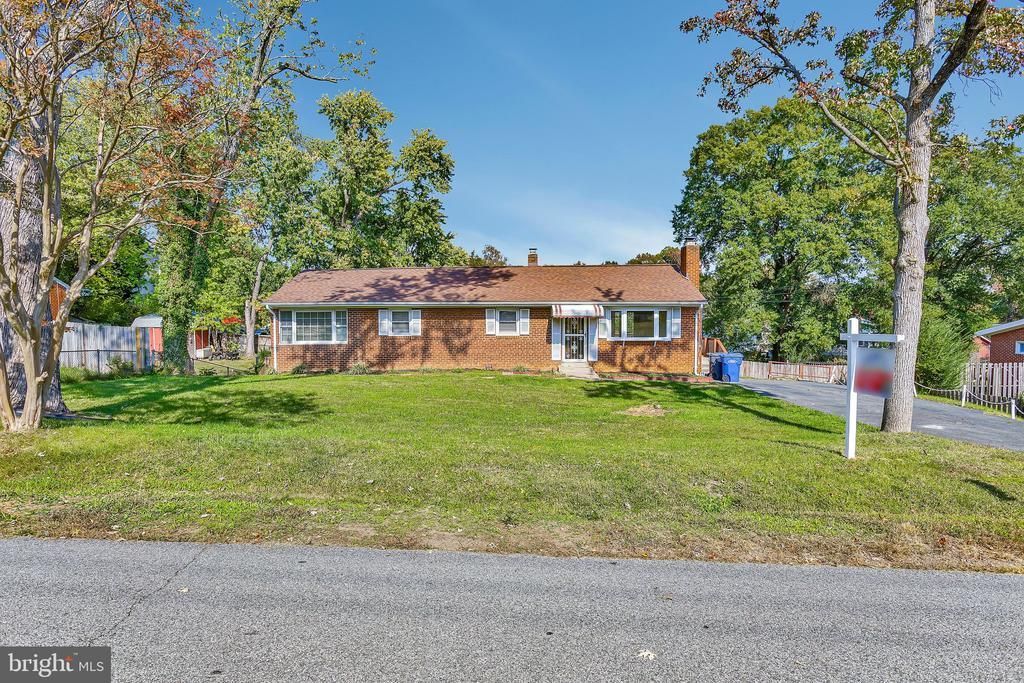
Welcome Home! This Sunny View Brick Rambler boasts incredibly beautiful and completely refinished main level hardwood floors! * Bright and Cheerful Atmosphere! * Large Bedrooms * Electric Heat and Air * Expansive15,000 Sq Ft Level Yard * Back Yard Fenced * Wood-burning Fireplace * Huge Refurbished Deck off of Kitchen * Open House Sat and Sun 2-4pm * Stop by and Have a Look! *
Property Features
Property Type: Residential - Single Family
Basement: Yes
Basement: Daylight, Full, Full, Fully Finished, Walkout Level
Cooling: Central A/C
Fireplaces: 1
Fuel Type: Electric
Heating: Baseboard - Electric
Home Style: Ranch/Rambler
Lot Size: 0.34 Acres
Roof Type: Asphalt
Stories: 2.0
Taxes: $7,693
Year Built: 1957
Feature Descriptions
Additional Structures: Above Grade
Appliances: Built-In Microwave, Dryer, Refrigerator, Washer
Flooring: Hardwood
Lot Dimensions: 0.34 Acre(S)
Parking Notes: 2 Total Parking Spaces
Pet Restrictions: No Pet Restrictions
Sewer: Capping Fill, Approved System, Perc Approved Septic,
SQFT Above Finished: 1350
SQFT Total Finished: 1350
Structure Type: Detached
Total Garage/Parking Spaces: 2
Water: Public
Local Schools
School District: FAIRFAX COUNTY PUBLIC SCHOOLS
Listed By / Shown By
Listed By
Agency Name: KW Metro Center
Agency Phone: 7035644000
Shown By
Agent Name: Jessica Saadut
Agent Phone: (434) 981-9968
Agency Title: Montague Miller & Co. Realtors

Estimate Your Payment
Estimated Payment
$ 2,277.28 per month $1,446.62 Principal & Interest $641.08 Property Tax $189.58 Homeowner's InsuranceChange Payment Information


Privacy Policy / DMCA Notice / ADA Accessibility


This site is hosted, designed and copyright
© 1994 - 2026 by
Delta Media Group, Inc. -- Patent Pending --
Agency License Information: Montague, Miller & Co. is licensed in the state of Virginia.
3404 Ayers Drive | MLS# VAFX2348316
This single family home located at 3404 Ayers Drive , Alexandria, VA 22309 is currently listed for sale with an asking price of $650,000. This property was built in 1957 and has 3 bedrooms and 2 full and 1 partial baths with 1350 sq. ft. Ayers Drive is located in the SUNNY VIEW subdivision within the FAIRFAX COUNTY PUBLIC SCHOOLS school district. Search SUNNY VIEW real estate on jsaadut.montaguemiller.com today.