

BEDS3
BATHS2 full
SQUARE FEET2,075
MLS#683591
STATUSActive
PROPERTY TYPEResidential - Single Family
Property Description
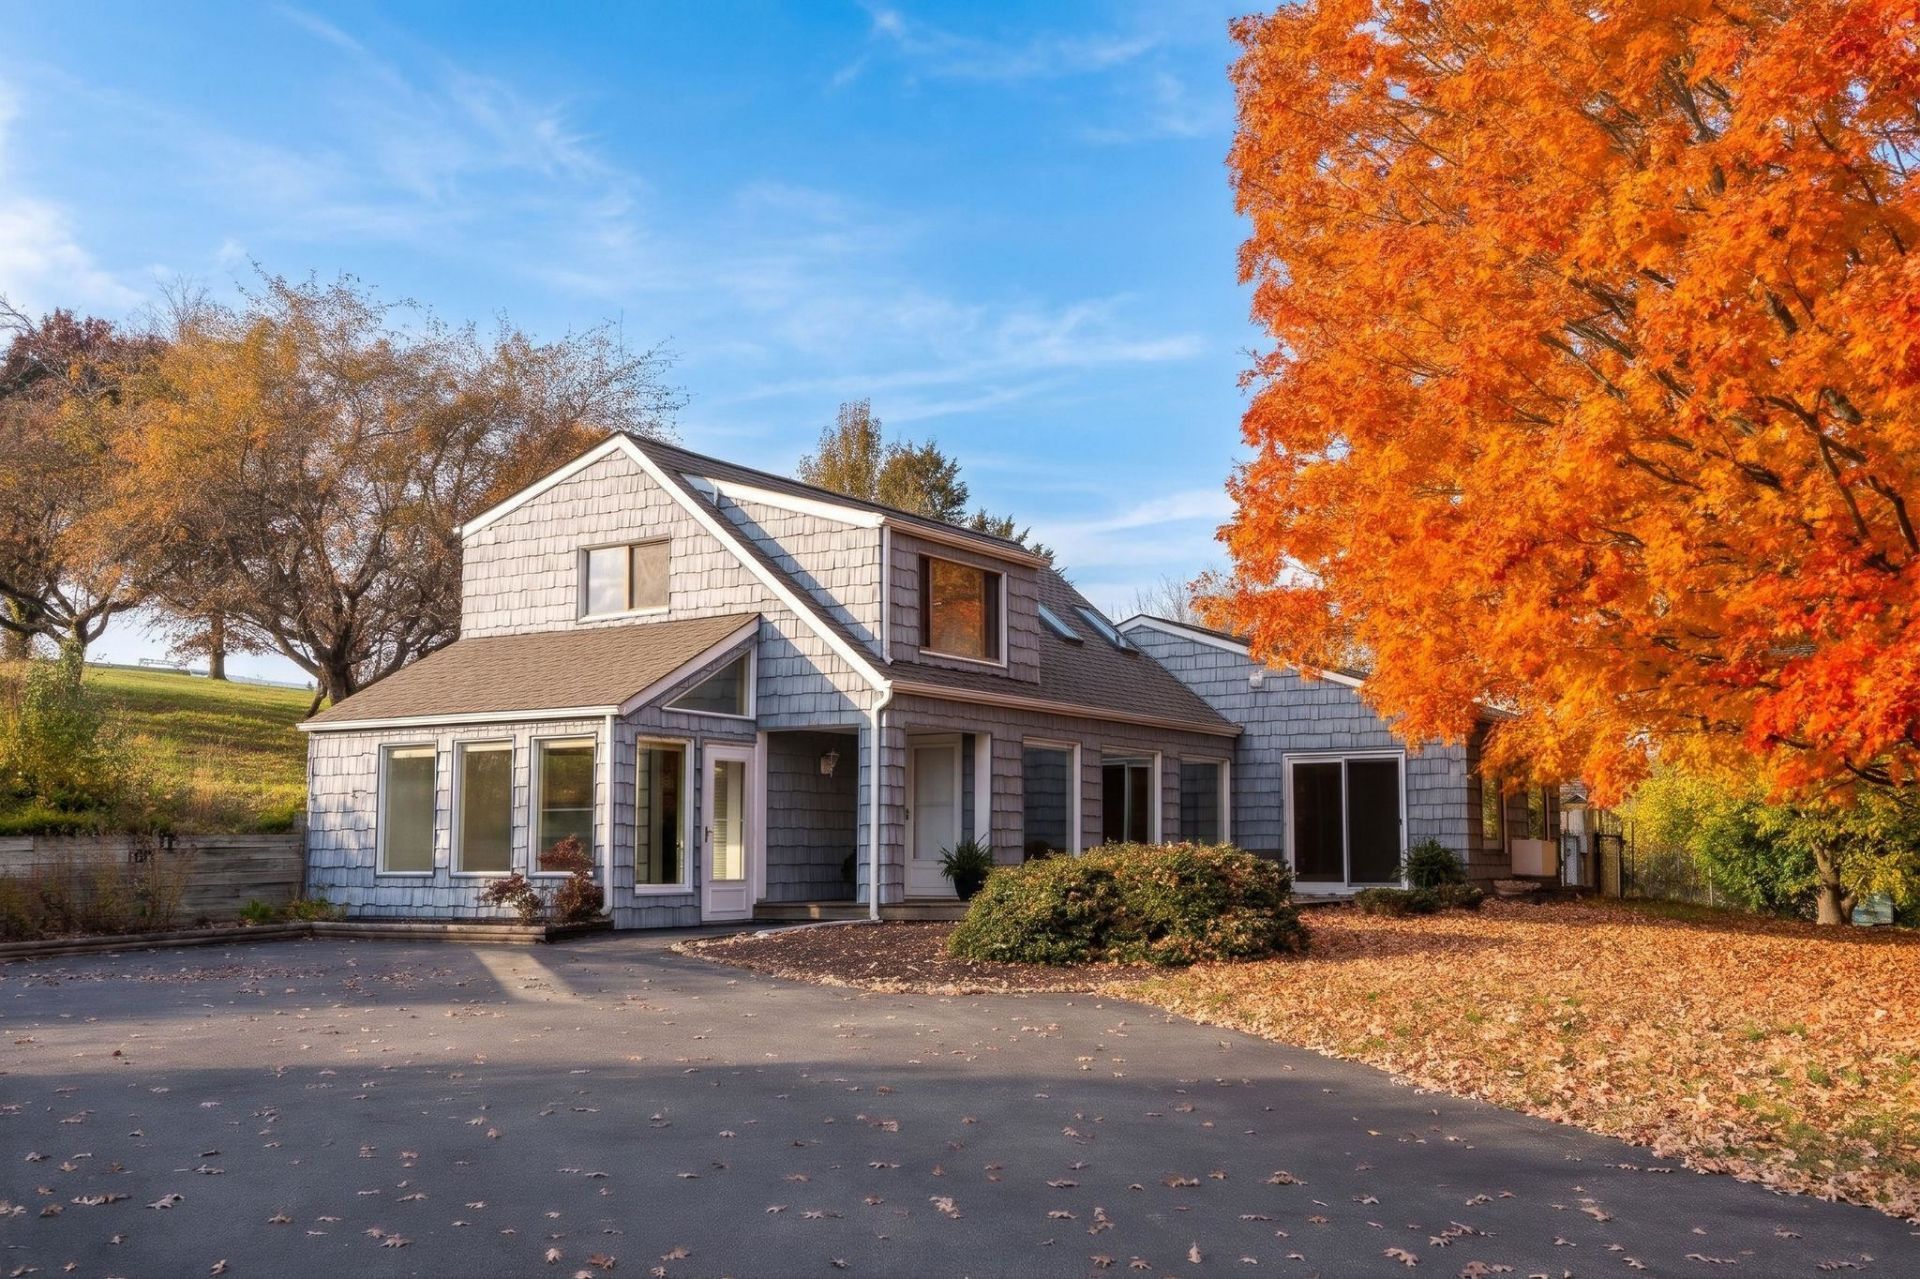
You'll want to take your time with this view! Set on 2.97 acres with the Blue Ridge Mountains in the distance, this three-bedroom, two bath home has plenty of character of its own. Wood ceilings, exposed beams, and large windows bring warmth and light to the living spaces, while the vaulted ceiling and open staircase give the home a personality all its own. The kitchen has an island and plenty of cabinet space, with the dining area nearby. A main-floor bedroom has an attached full bath, and two upstairs bedrooms share a full bath between them. Outside, mature trees and open lawn leave room to garden, spread out, or simply enjoy the setting. The detached shop has electricity, a concrete floor, and a garage bay door, plus two additional storage buildings for tools and equipment. The roof was replaced in 2026. Come for the mountain views and take a little time to explore everything else this property offers.
Property Features
Property Type: Residential - Single Family
Cooling: Heat Pump
Fireplaces: 1
Heating: Heat Pump
Home Style: Contemporary
Lot Size: 2.96 Acres
Roof Type: Composition Shingle
Stories: 2.0
Taxes: $1,716
Year Built: 1983
Feature Descriptions
Basement: No
Days on Site: 1
Driveway: Asphalt, Off Street
Exterior: Vinyl
Fireplace Location: Family Room
Flooring: Wood
Foundation: Concrete Block
Kitchen: Formica Counter, Wood Cabinets
Laundry: Dryer Hookup, Washer Hookup
Lot: Gently Rolling
Lot Dimensions: 2.96 Acre(s)
Sewer: Installed Conventional
Special View Info: Mountain View
Water: Individual Well
Windows: Vaulted/Cathedral Ceiling
Room Sizes
Mud Room: 12x7.05
Kitchen: 12.08x12
Family Room: 20.09x18
Primary Bedroom: 13.03x11
Primary Bath: 9.03x4.1
Den: 14.11x11
Bedroom: 15.04x12
Bedroom: 14.08x11.1
Full Bath: 8.08x4.1
Local Schools
High School: Wilson Memorial
Middle School: Wilson
Elementary School: Hugh K. Cassell
Listed By / Shown By
Listed By
Agency Name: WESTHILLS LTD. REALTORS
Agency Phone: 540-943-9700
Shown By
Agent Name: Jessica Saadut
Agent Phone: (434) 981-9968
Agency Title: Montague Miller & Co. Realtors

Estimate Your Payment
Estimated Payment
$ 1,250.33 per month $979.03 Principal & Interest $143.00 Property Tax $128.30 Homeowner's InsuranceChange Payment Information


Privacy Policy / DMCA Notice / ADA Accessibility


This site is hosted, designed and copyright
© 1994 - 2026 by
Delta Media Group, Inc. -- Patent Pending --
Agency License Information: Montague, Miller & Co. is licensed in the state of Virginia.
336 George Home Rd | MLS# 683591
This single family home located at 336 George Home Rd, Waynesboro, VA 22980 is currently listed for sale with an asking price of $439,900. This property was built in 1983 and has 3 bedrooms and 2 full baths with 2075 sq. ft. Search Waynesboro real estate on jsaadut.montaguemiller.com today.