

BEDS3
BATHS3 full 1 partial
SQUARE FEET3,543
MLS#VAFX2348310
STATUSACTIVE
PROPERTY TYPERental - Single Family
SUBDIVISIONOAKMILL
SCHOOLFAIRFAX COUNTY PUBLIC SCHOOLS
Property Description
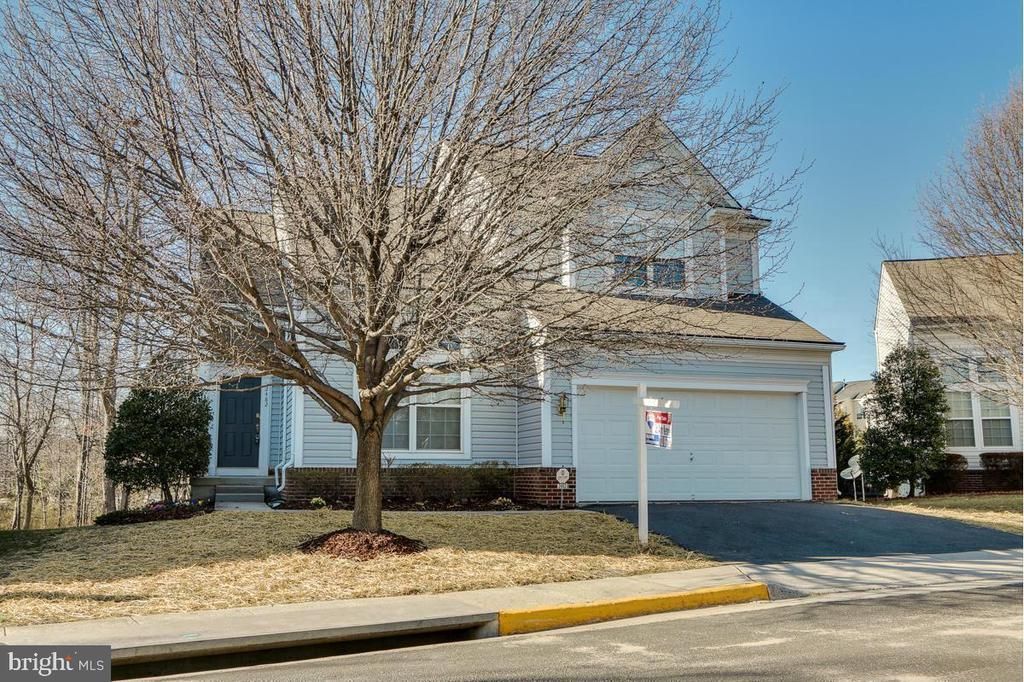
*Available for occupancy December 1, 2026*You will LOVE this charming single family home in Oakmill. This exquisite residence boasts a captivating blend of elegance and functionality. A main-level master suite, adorned with a distinguished tray ceiling and an expansive ensuite featuring a tub and separate shower, epitomizes luxury living. Ascending to the upper level reveals two generously sized bedrooms accompanied by a refined bathroom, all presided over by a dramatic loft offering commanding views of the main level. The heart of the home lies in its open-concept kitchen and family room, characterized by 42-inch cabinets, granite countertops, and a breakfast bar. Bathed in natural light, the soaring ceilings imbue the space with an aura of grandeur. A generously proportioned rec room on the lower level provides ample space for leisure and entertainment, complemented by two additional rooms suitable for office, den, or media purposes, all seamlessly integrated with abundant storage solutions. Conveniently located less than 2 miles from the Herndon metro station. Close to FFX County parkway, Toll Road, and Route 28!
Property Features
Property Type: Rental - Single Family
Basement: Yes
Basement: Daylight, Full, Full, Fully Finished
Cooling: Ceiling Fan(s), Central A/C
Fireplaces: 1
Fuel Type: Natural Gas
Garage: 2 car attached
Heating: Forced Air
Home Style: Colonial
Lot Size: 0.00 Acre(S)
Stories: 3.0
Year Built: 2001
Feature Descriptions
Additional Structures: Above Grade, Below Grade
Appliances: Built-In Microwave, Disposal, Dishwasher, Dryer, Oven/Range - Electric, Refrigerator, Washer
Exterior: Vinyl Siding
Fireplace: Fireplace - Glass Doors, Gas/Propane
Flooring: Hardwood, Carpet, Ceramic Tile
HOA Fee: $0.00/Monthly
Interior: Bathroom - Tub Shower, Bathroom - Walk-In Shower, Ceiling Fan(s), Chair Railings, Combination Dining/Living, Dining Area, Family Room Off Kitchen, Floor Plan - Open, Kitchen - Gourmet, Walk-in Closet(s), Window Treatments, Wood Floors, Other
Lot: Backs to Trees, Cleared
Lot Dimensions: 0.00 Acre(S)
Parking Features: Attached Garage, Driveway, Asphalt Driveway
Rent Includes: Common Area Maintenance, HOA/Condo Fee, Snow Removal, Taxes, Trash Removal
Sewer: Public Sewer
Special View Info: Trees/Woods
SQFT Above Finished: 2668
SQFT Below Finished: 875
SQFT Total Finished: 3543
Structure Type: Detached
Total Garage/Parking Spaces: 4
Utilities: Natural Gas Available, Electric Available, Water Available
Water: Public
Windows: Double Pane, Screens
Local Schools
School District: FAIRFAX COUNTY PUBLIC SCHOOLS
Listed By / Shown By
Listed By
Agency Name: Pearson Smith Realty, LLC
Agency Phone: 5713861075
Shown By
Agent Name: Jessica Saadut
Agent Phone: (434) 981-9968
Agency Title: Montague Miller & Co. Realtors


Privacy Policy / DMCA Notice / ADA Accessibility


This site is hosted, designed and copyright
© 1994 - 2026 by
Delta Media Group, Inc. -- Patent Pending --
Agency License Information: Montague, Miller & Co. is licensed in the state of Virginia.
2482 Leyland Ridge Road | MLS# VAFX2348310
This property located at 2482 Leyland Ridge Road , Herndon, VA 20171 is currently listed for rent with an asking price of $4,100 / Monthly. Leyland Ridge Road is located within the FAIRFAX COUNTY PUBLIC SCHOOLS school district. Search Herndon real estate on jsaadut.montaguemiller.com today.