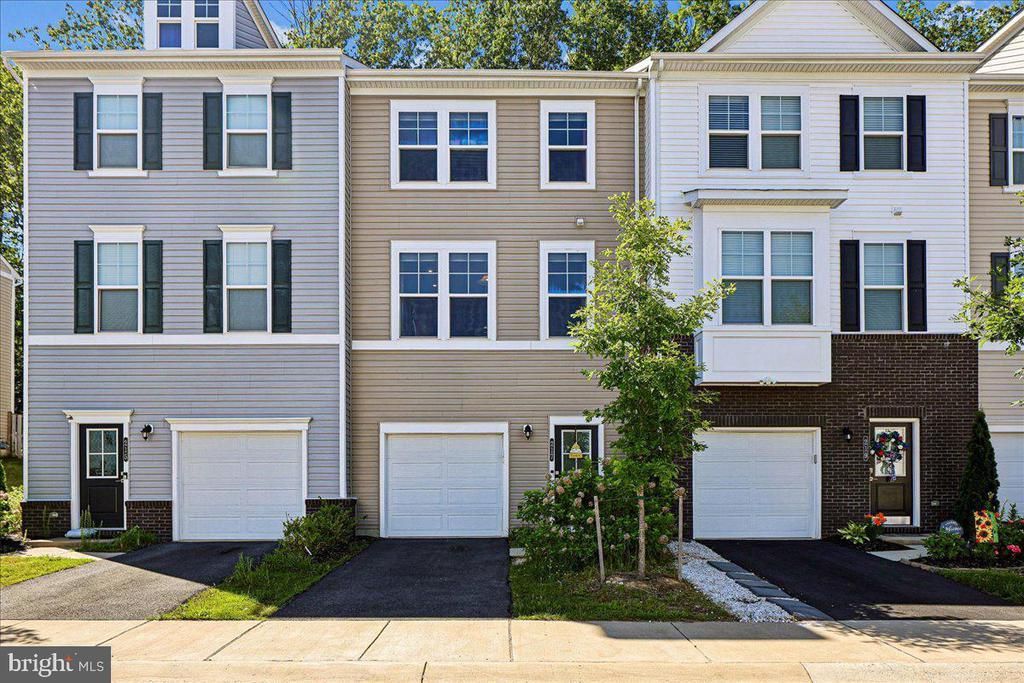


BEDS3
BATHS2 full 2 partial
SQUARE FEET2,332
MLS#VAST2055196
STATUSACTIVE
PROPERTY TYPERental - Townhouse
SUBDIVISIONQUANTICO VILLAGE
SCHOOLSTAFFORD COUNTY PUBLIC SCHOOLS
Property Description
Well-maintained 3-bedroom townhome in Quantico Village, Stafford. Built in 2021, offering over 2,300 sq. ft. of living space. Recently refreshed with fresh paint, professional cleaning, updated lighting, and landscaping. Open-concept main level features a spacious kitchen with large island, pantry, family room, office space, and private balcony overlooking trees. Spacious primary suite includes two walk-in closets and en-suite bath with double vanity. Finished lower level offers a recreation room, half bath, storage, and garage access. Convenient to Quantico, shopping, parks, and major commuter routes.
Property Features
Property Type: Rental - Townhouse
Basement: Yes
Basement: Daylight, Full, Connecting Stairway, Fully Finished, Garage Access, Outside Entrance, Walkout Level
Cooling: Central A/C
Fuel Type: Electric
Garage: 1 car attached
Heating: Heat Pump(s)
Home Style: Colonial
Lot Size: 0.05 Acres
Stories: 3.0
Year Built: 2021
Feature Descriptions
Additional Structures: Above Grade, Below Grade
Appliances: Built-In Microwave, Built-In Range, Dishwasher, Disposal, Washer, Dryer, Exhaust Fan, Refrigerator, Icemaker, Oven/Range - Electric, Stainless Steel Appliances, Water Heater, Freezer
Community Amenities: Tot Lots/Playground
Exterior: Vinyl Siding
Flooring: Engineered Wood, Carpet
HOA Fee: $130.00/Monthly
Interior: Bathroom - Walk-In Shower, Carpet, Combination Kitchen/Dining, Family Room Off Kitchen, Floor Plan - Open, Kitchen - Eat-In, Kitchen - Gourmet, Kitchen - Island, Kitchen - Table Space, Pantry, Primary Bath(s), Recessed Lighting, Upgraded Countertops, Walk-in Closet(s), Wood Floors, Bathroom - Tub Shower, Breakfast Area
Location: Suburban
Lot: Backs to Trees, Backs - Open Common Area
Lot Dimensions: 0.05 Acre(S)
Parking Features: Attached Garage, Driveway, Paved Driveway
Rent Includes: HOA/Condo Fee
Sewer: Public Sewer
Special View Info: Trees/Woods, Street
SQFT Above Finished: 2332
SQFT Total Finished: 2332
Structure Type: Interior Row/Townhouse
Total Garage/Parking Spaces: 1
Water: Public
Windows: Double Pane
Local Schools
High School: BROOKE POINT
Middle School: SHIRELY C. HEIM
Elementary School: WIDEWATER
School District: STAFFORD COUNTY PUBLIC SCHOOLS
Listed By / Shown By
Listed By
Agency Name: Long & Foster Real Estate, Inc.
Agency Phone: 7039384200
Shown By
Agent Name: Jessica Saadut
Agent Phone: (434) 981-9968
Agency Title: Montague Miller & Co. Realtors


Privacy Policy / DMCA Notice / ADA Accessibility


This site is hosted, designed and copyright
© 1994 - 2026 by
Delta Media Group, Inc. -- Patent Pending --
Agency License Information: Montague, Miller & Co. is licensed in the state of Virginia.
217 Huff Drive | MLS# VAST2055196
This property located at 217 Huff Drive, Stafford, VA 22554 is currently listed for rent with an asking price of $3,100 / Monthly. Huff Drive is located within the STAFFORD COUNTY PUBLIC SCHOOLS school district. Search Stafford real estate on jsaadut.montaguemiller.com today.