

BEDS2
BATHS1 full
SQUARE FEET977
MLS#682041
STATUSActive
PROPERTY TYPEResidential - Single Family
Property Description
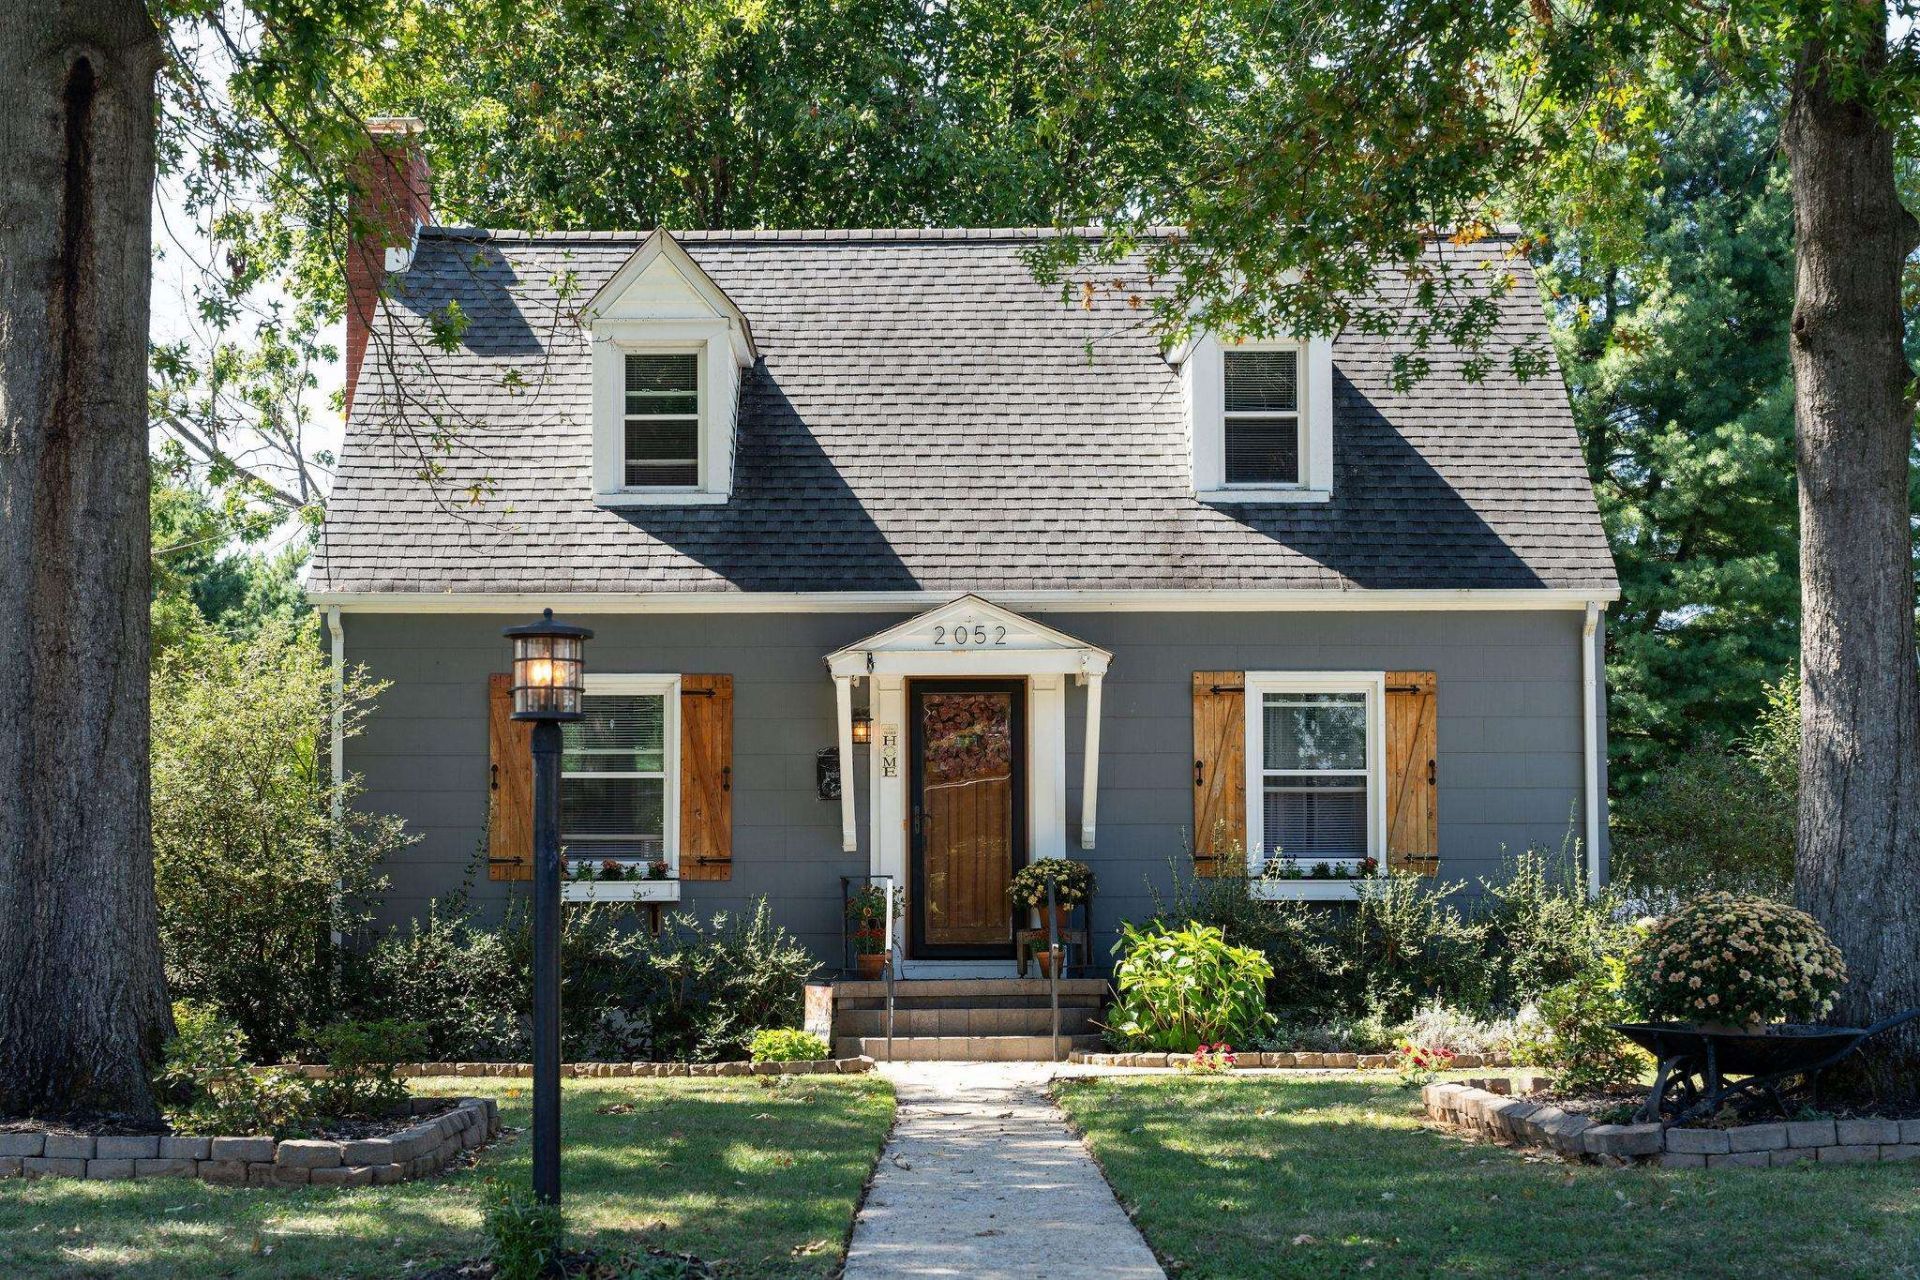
STORYBOOK COTTAGE! Your chance to own a truly 'pinch-me-cute home in Waynesboro! This charming property proves that wonderful things really do come in smaller packages. Tucked along a shady, tree-lined street, it is overflowing with character from the moment you arrive-complete with a picket fence, adorable curb appeal, a large level fenced yard, and plenty of off-street parking. Step inside and the charm continues with beautiful hardwood floors, a spacious living room centered around a real fireplace, and something you don't always find in a home this size-an actual dining room! Upstairs, you'll find two cozy bedrooms filled with charming nooks and crannies that give the home so much personality, along with a full vintage-style bath. A basement provides plenty of practical storage, while the fenced backyard offers room to garden, play, entertain, or simply relax beneath the trees. Homes this sweet, distinctive, and AFFORDABLE don't come along often. Full of warmth, character, and storybook appeal, this one is ready to steal your heart-HURRY!
Property Features
Property Type: Residential - Single Family
Fenced: Yes
Heating: Radiant
Home Style: Cape Cod
Lot Size: 0.26 Acres
Roof Type: Architectural Style, Composition Shingle
Stories: 1.5
Taxes: $2,050
Year Built: 1952
Feature Descriptions
Basement: Yes
Driveway: Asphalt, Off Street
Exterior: Asbestos
Fencing: Partially Fenced
Fireplace Location: Living Room
Flooring: Hardwood, Vinyl, Luxury Vinyl Plank
Foundation: Concrete Block
Kitchen: Formica Counter, Painted Cabinets, White Cabinets
Laundry: Dryer Hookup, Washer Hookup
Lot: Garden Spot, Landscaped, Nearly Level
Lot Dimensions: 0.26 Acre(s)
Sewer: Public Sewer
Water: Public Water
Yard Features: Fenced, Landscaped, Mature, Nearly Level
Room Sizes
Living Room: 20.2x12.4
Dining Room: 12.1x10.9
Kitchen: 17.7x7.8
Bedroom: 15.1x10.7
Bedroom: 13.3x11.0
Full Bath: 8.2x5.0
Local Schools
High School: Waynesboro
Middle School: Kate Collins
Elementary School: Westwood Hills
Listed By / Shown By
Listed By
Agency Name: PAUL WESLEY REAL ESTATE
Agency Phone: 540-470-3334
Shown By
Agent Name: Jessica Saadut
Agent Phone: (434) 981-9968
Agency Title: Montague Miller & Co. Realtors

Estimate Your Payment
Estimated Payment
$ 800.14 per month $556.39 Principal & Interest $170.83 Property Tax $72.92 Homeowner's InsuranceChange Payment Information


Privacy Policy / DMCA Notice / ADA Accessibility


This site is hosted, designed and copyright
© 1994 - 2026 by
Delta Media Group, Inc. -- Patent Pending --
Agency License Information: Montague, Miller & Co. is licensed in the state of Virginia.
2052 Chase Ave | MLS# 682041
This single family home located at 2052 Chase Ave, Waynesboro, VA 22980 is currently listed for sale with an asking price of $250,000. This property was built in 1952 and has 2 bedrooms and 1 full baths with 977 sq. ft. Search Waynesboro real estate on jsaadut.montaguemiller.com today.