

BEDS3
BATHS2 full
SQUARE FEET2,008
MLS#VACV2011278
STATUSACTIVE
PROPERTY TYPEResidential - Single Family
SUBDIVISIONLAKE LAND
SCHOOLCAROLINE COUNTY PUBLIC SCHOOLS
Property Description
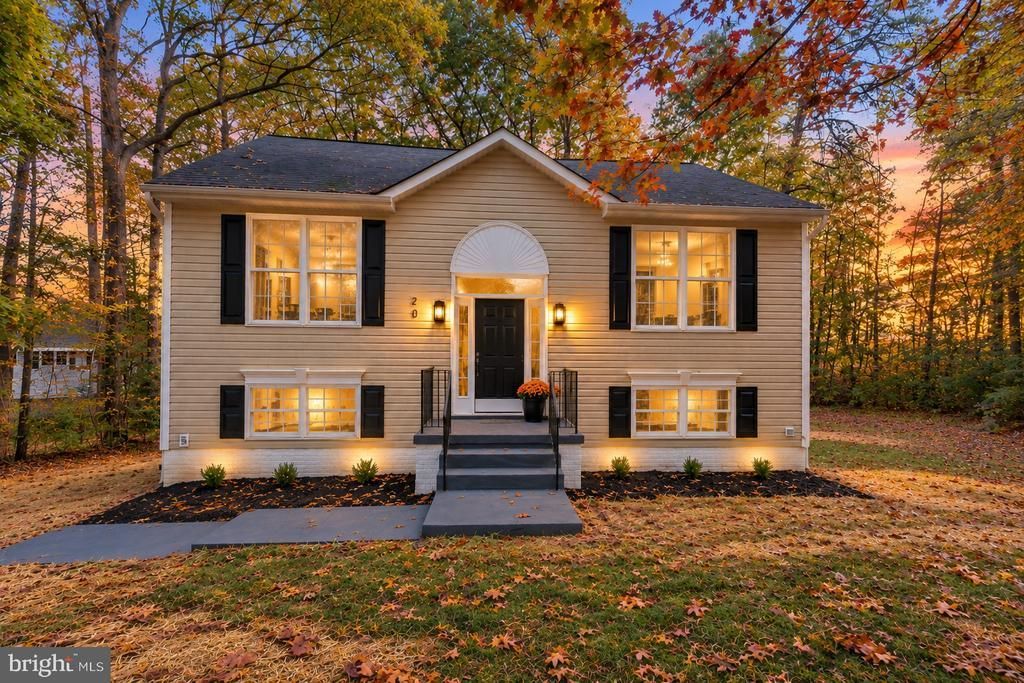
BEAUTIFULLY UPDATED HOME WITH LAKE VIEWS! MOVE-IN READY! This spacious 4-bedroom home offers two finished levels, modern updates throughout, and a thoughtfully designed floor plan with plenty of room for family and friends! Bright, airy living spaces create a welcoming atmosphere, while the beautifully updated kitchen features granite countertops, stainless steel appliances, and stylish finishes. The finished lower level offers an oversized family room with a fireplace and additional flexible living space. Step outside onto the spacious tiered deck overlooking a private, wooded backyard, perfect for relaxing or entertaining. PREMIUM CORNER LOT ON A CUL-DE-SAC, STEPS FROM THE LAKE! Enjoy peaceful lake views and an amenity-rich community offering swimming pools, beaches, boating, fishing, a clubhouse, playgrounds, and more! Beautifully updated, ideally located, and ready for you to move right in! Some photos have been virtually staged to illustrate furniture placement and use of space. Items shown may not be physically present.
Property Features
Property Type: Residential - Single Family
Basement: Yes
Basement: Daylight, Full, Full, Fully Finished
Cooling: Central A/C
Fireplaces: 1
Fuel Type: Electric
Heating: Heat Pump(s)
Home Style: Split Foyer
Lot Size: 0.41 Acres
Stories: 2.0
Taxes: $1,072
Year Built: 2002
Feature Descriptions
Additional Structures: Above Grade, Below Grade
Appliances: Exhaust Fan, Dishwasher, Icemaker, Microwave, Refrigerator, Stove
Community Amenities: Boat Ramp, Club House, Community Center, Dog Park, Fitness Center, Jog/Walk Path, Lake, Pier/Dock, Picnic Area, Pool - Outdoor, Tennis Courts, Tot Lots/Playground, Water/Lake Privileges
Exterior: Vinyl Siding
Fireplace: Electric
Flooring: Luxury Vinyl Plank
HOA Fee: $1733.00/Annually
Interior: Combination Kitchen/Dining, Floor Plan - Traditional, Kitchen - Eat-In, Kitchen - Table Space, Upgraded Countertops
Lake Name: LAKE LAND OR
Location: Lake
Lot: Front Yard, Level
Lot Dimensions: 0.41 Acre(S)
Parking Notes: 5 Total Parking Spaces
Sewer: Public Septic
Special View Info: Water
SQFT Above Finished: 1008
SQFT Below Finished: 1000
SQFT Total Finished: 2008
Structure Type: Detached
Total Garage/Parking Spaces: 5
Water: Public
Water Access: Private Access
Local Schools
School District: CAROLINE COUNTY PUBLIC SCHOOLS
Listed By / Shown By
Listed By
Agency Name: EXP Realty, LLC
Agency Phone: 8668257169
Shown By
Agent Name: Jessica Saadut
Agent Phone: (434) 981-9968
Agency Title: Montague Miller & Co. Realtors

Estimate Your Payment
Estimated Payment
$ 970.36 per month $778.95 Principal & Interest $89.33 Property Tax $102.08 Homeowner's InsuranceChange Payment Information


Privacy Policy / DMCA Notice / ADA Accessibility


This site is hosted, designed and copyright
© 1994 - 2026 by
Delta Media Group, Inc. -- Patent Pending --
Agency License Information: Montague, Miller & Co. is licensed in the state of Virginia.
20 Brighton Cv | MLS# VACV2011278
This single family home located at 20 Brighton Cv , Ruther Glen, VA 22546 is currently listed for sale with an asking price of $350,000. This property was built in 2002 and has 3 bedrooms and 2 full baths with 2008 sq. ft. Brighton Cv is located in the LAKE LAND subdivision within the CAROLINE COUNTY PUBLIC SCHOOLS school district. Search LAKE LAND real estate on jsaadut.montaguemiller.com today.