

BEDS4
BATHS3 full
SQUARE FEET2,025
MLS#370132
STATUS
PROPERTY TYPEResidential - Single Family
SCHOOLCampbell
Property Description
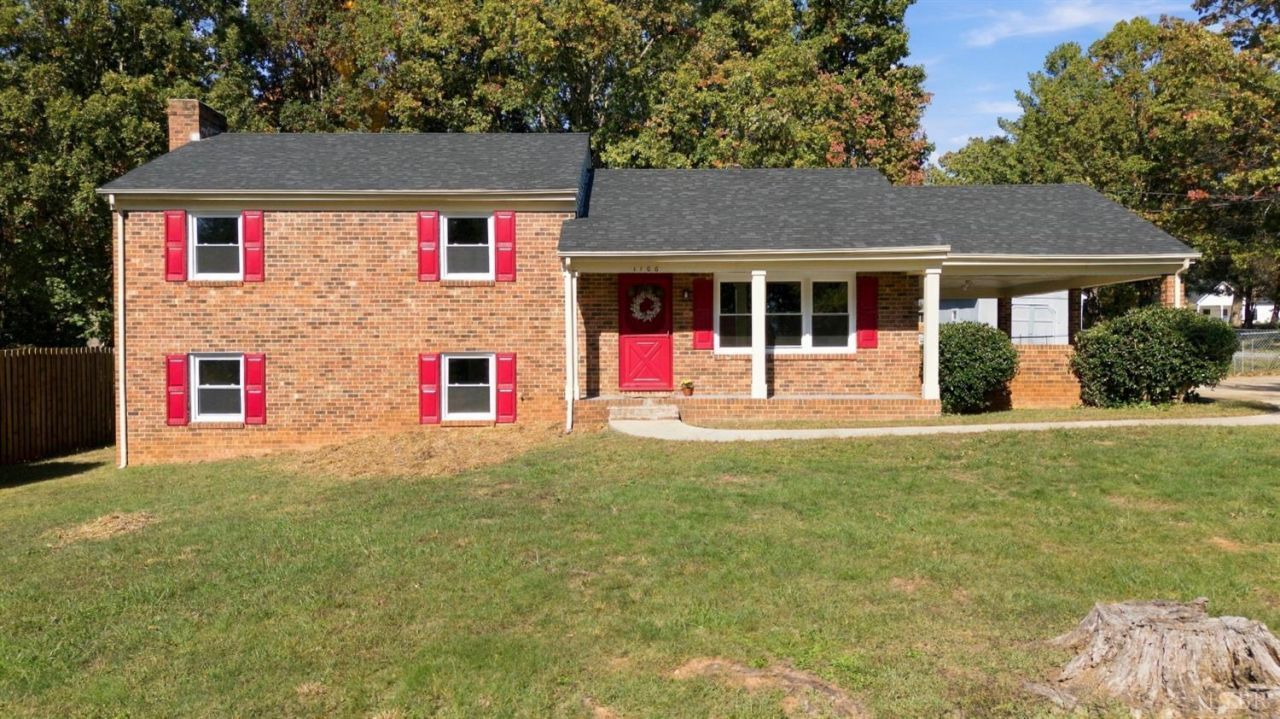
Classic brick charm meets fresh, modern updates in this Campbell County home in the desirable Brookville school district! A new roof, new windows, and new HVAC offer lasting value, while fresh paint, new LVP flooring, and updated lighting create a welcoming feel throughout. The newly renovated kitchen and refreshed bathrooms make this home ready for its next chapter. A walkout basement which includes a fireplace, offers added flexibility, while the fenced yard, and spacious carport complete the package. With extensive updates already done this home is ready to enjoy! Come see it today!
Property Features
Property Type: Residential - Single Family
Basement: Yes
Cooling: Heat Pump
Heating: Heat Pump
Home Style: Split Level
Lot Size: 0.51 Acres
Roof Type: Shingle
Taxes: $918
Year Built: 1974
Amenities
Ceiling Fan(s)
Main Level Bedroom
Primary Bed w/Bath
Tile Bath(s)
Off-Street Parking
Patio
Porch
Concrete Drive
Fenced Yard
Privacy Fence
Garden Space
Feature Descriptions
Appliance Features: Dishwasher, Microwave, Range-Elec, Refrigerator
Basement Features: Exterior Entrance, Fireplace, Interior Entrance, Partial, Walkout
Exterior: Brick
Fireplace Features: 1 Fireplace, Gas Log, Stone
Laundry Features: Dryer Connection, Washer Connections
Lot Dimensions: 0.5100 Acre(s)
Sewer: Septic Tank
Water: County
Room Sizes
Primary: 14.6 x 11.8
Bedroom 2: 13.4 x 10.3
Bedroom 3: 10.1 x 13.9
Bedroom 4: 10.1 x 13.5
Breakfast Room: 10.1 x 10.8
Family Room: 14.2 x 25.0
Kitchen: 7.1 x 10.8
Living Room: 16.1 x 12.110
Local Schools
School District: Campbell
Listed By / Shown By
Listed By
Agency Name: Keller Williams
Shown By
Agent Name: Jessica Saadut
Agent Phone: (434) 981-9968
Agency Title: Montague Miller & Co. Realtors

Estimate Your Payment
Estimated Payment
$ 932.11 per month $756.47 Principal & Interest $76.50 Property Tax $99.14 Homeowner's InsuranceChange Payment Information


Privacy Policy / DMCA Notice / ADA Accessibility


This site is hosted, designed and copyright
© 1994 - 2026 by
Delta Media Group, Inc. -- Patent Pending --
Agency License Information: Montague, Miller & Co. is licensed in the state of Virginia.
18 White Pine Drive | MLS# 370132
This single family home located at 18 White Pine Drive, Lynchburg, VA 24501 is currently listed for sale with an asking price of $339,900. This property was built in 1974 and has 4 bedrooms and 3 full baths with 2025 sq. ft. White Pine Drive is located within the Campbell school district. Search Lynchburg real estate on jsaadut.montaguemiller.com today.