

BEDS1
BATHS1 full
SQUARE FEET626
MLS#VAFX2347534
STATUSACTIVE
PROPERTY TYPEResidential - Condominium
SUBDIVISIONFOUNTAINS AT MCLEAN
SCHOOLFAIRFAX COUNTY PUBLIC SCHOOLS
Property Description
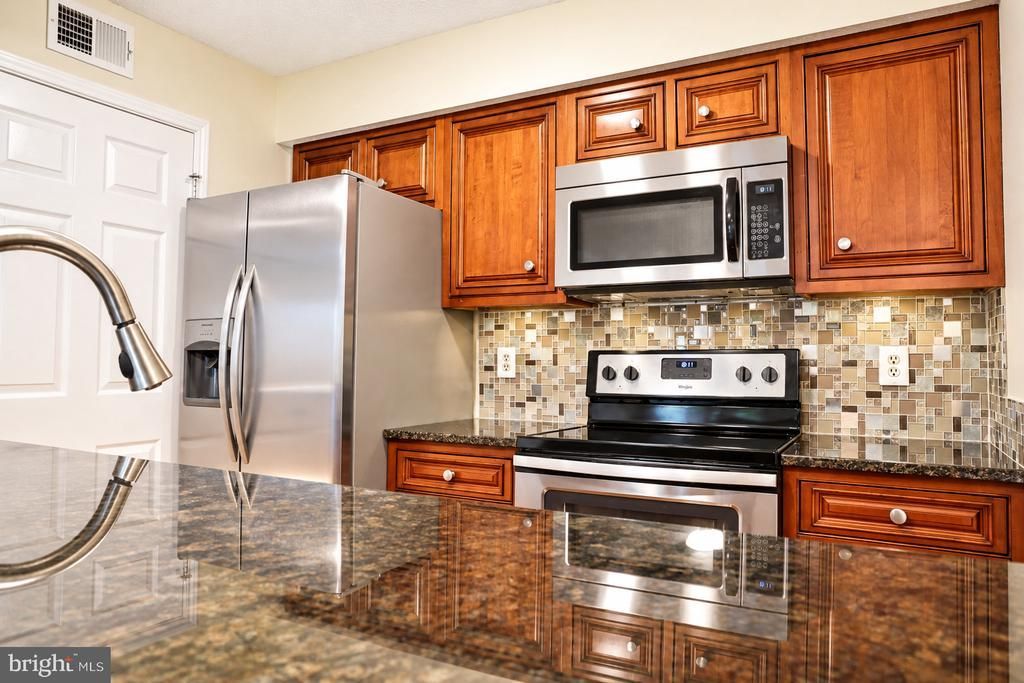
**Enjoy the Best of Tysons Living!** Discover this beautifully remodeled 1-bedroom, 1-bathroom condo offering modern comfort and an exceptional location in the heart of Tysons! Ideally situated within walking distance of two Silver Line Metro stations and less than half a mile from Tysons Galleria, this inviting home offers easy access to shopping, dining, and entertainment, with Tysons Corner Center just minutes away. Step onto your private balcony and enjoy peaceful views of the beautifully landscaped courtyard, the perfect spot to sip your morning coffee or relax and unwind after a long day at work. Take advantage of the community's wonderful amenities, including a refreshing swimming pool, fitness center, and relaxing sauna, perfect for soothing tired muscles and unwinding after a workout or a busy day. The gated community offers added privacy and a tranquil setting, along with one assigned garage parking space. Whether you're looking for a place to call home or an investment opportunity, this updated condo offers an appealing combination of comfort, amenities, and location. **Don't miss this opportunity to own in Tysons! Schedule your showing today!**
Property Features
Property Type: Residential - Condominium
Cooling: Central A/C
Fuel Type: Electric
Garage: 1
Heating: Forced Air
Home Style: Contemporary
Stories: 1.0
Taxes: $3,004
Year Built: 1988
Feature Descriptions
Accessibility: Elevator, Other
Additional Structures: Above Grade, Below Grade
Appliances: Built-In Microwave, Dishwasher, Disposal, Dryer, Icemaker, Oven/Range - Electric, Stainless Steel Appliances, Washer, Refrigerator, Stove
Building Name: FOUNTAIN AT MCLEAN
Community Amenities: Club House, Common Grounds, Community Center, Elevator, Exercise Room, Fitness Center, Game Room, Gated Community, Pool - Outdoor, Recreational Center, Sauna, Security, Swimming Pool, Other
Condo/Coop Fee: $652.00/Monthly
Days on Site: 9
Exterior: Aluminum Siding
Exterior: Secure Storage, Other
Flooring: Hardwood
Interior: Ceiling Fan(s), Combination Dining/Living, Elevator, Entry Level Bedroom, Floor Plan - Open, Combination Kitchen/Living, Primary Bath(s), Recessed Lighting, Window Treatments, Wood Floors
Parking Features: Secure Parking, Permit Included, Under Home Parking
Parking Notes: 1 Total Parking Spaces
Pet Restrictions: Case by Case Basis
Sewer: Public Sewer
SQFT Above Finished: 626
SQFT Total Finished: 626
Structure Type: Unit/Flat/Apartment
Total Garage/Parking Spaces: 1
Utilities: Sewer Available, Water Available, Other
Water: Public
Windows: Screens
Local Schools
High School: MCLEAN
Middle School: LONGFELLOW
Elementary School: SPRING HILL
School District: FAIRFAX COUNTY PUBLIC SCHOOLS
Listed By / Shown By
Listed By
Agency Name: Weichert, REALTORS
Agency Phone: 7035498700
Shown By
Agent Name: Jessica Saadut
Agent Phone: (434) 981-9968
Agency Title: Montague Miller & Co. Realtors

Estimate Your Payment
Estimated Payment
$ 904.56 per month $578.42 Principal & Interest $250.33 Property Tax $75.80 Homeowner's InsuranceChange Payment Information


Privacy Policy / DMCA Notice / ADA Accessibility


This site is hosted, designed and copyright
© 1994 - 2026 by
Delta Media Group, Inc. -- Patent Pending --
Agency License Information: Montague, Miller & Co. is licensed in the state of Virginia.
1524 Lincoln Way, Unit 222 | MLS# VAFX2347534
This condo located at 1524 Lincoln Way, Unit 222, McLean, VA 22102 is currently listed for sale with an asking price of $259,900. This property was built in 1988 and has 1 bedrooms and 1 full baths with 626 sq. ft. Lincoln Way, Unit 222 is located in the FOUNTAINS AT MCLEAN subdivision within the FAIRFAX COUNTY PUBLIC SCHOOLS school district. Search FOUNTAINS AT MCLEAN real estate on jsaadut.montaguemiller.com today.