

BEDS3
BATHS3 full 1 partial
SQUARE FEET1,800
MLS#VAFX2327580
STATUSACTIVE
PROPERTY TYPEResidential - Townhouse
SUBDIVISIONLITTLE ROCKY RUN
SCHOOLFAIRFAX COUNTY PUBLIC SCHOOLS
Property Description
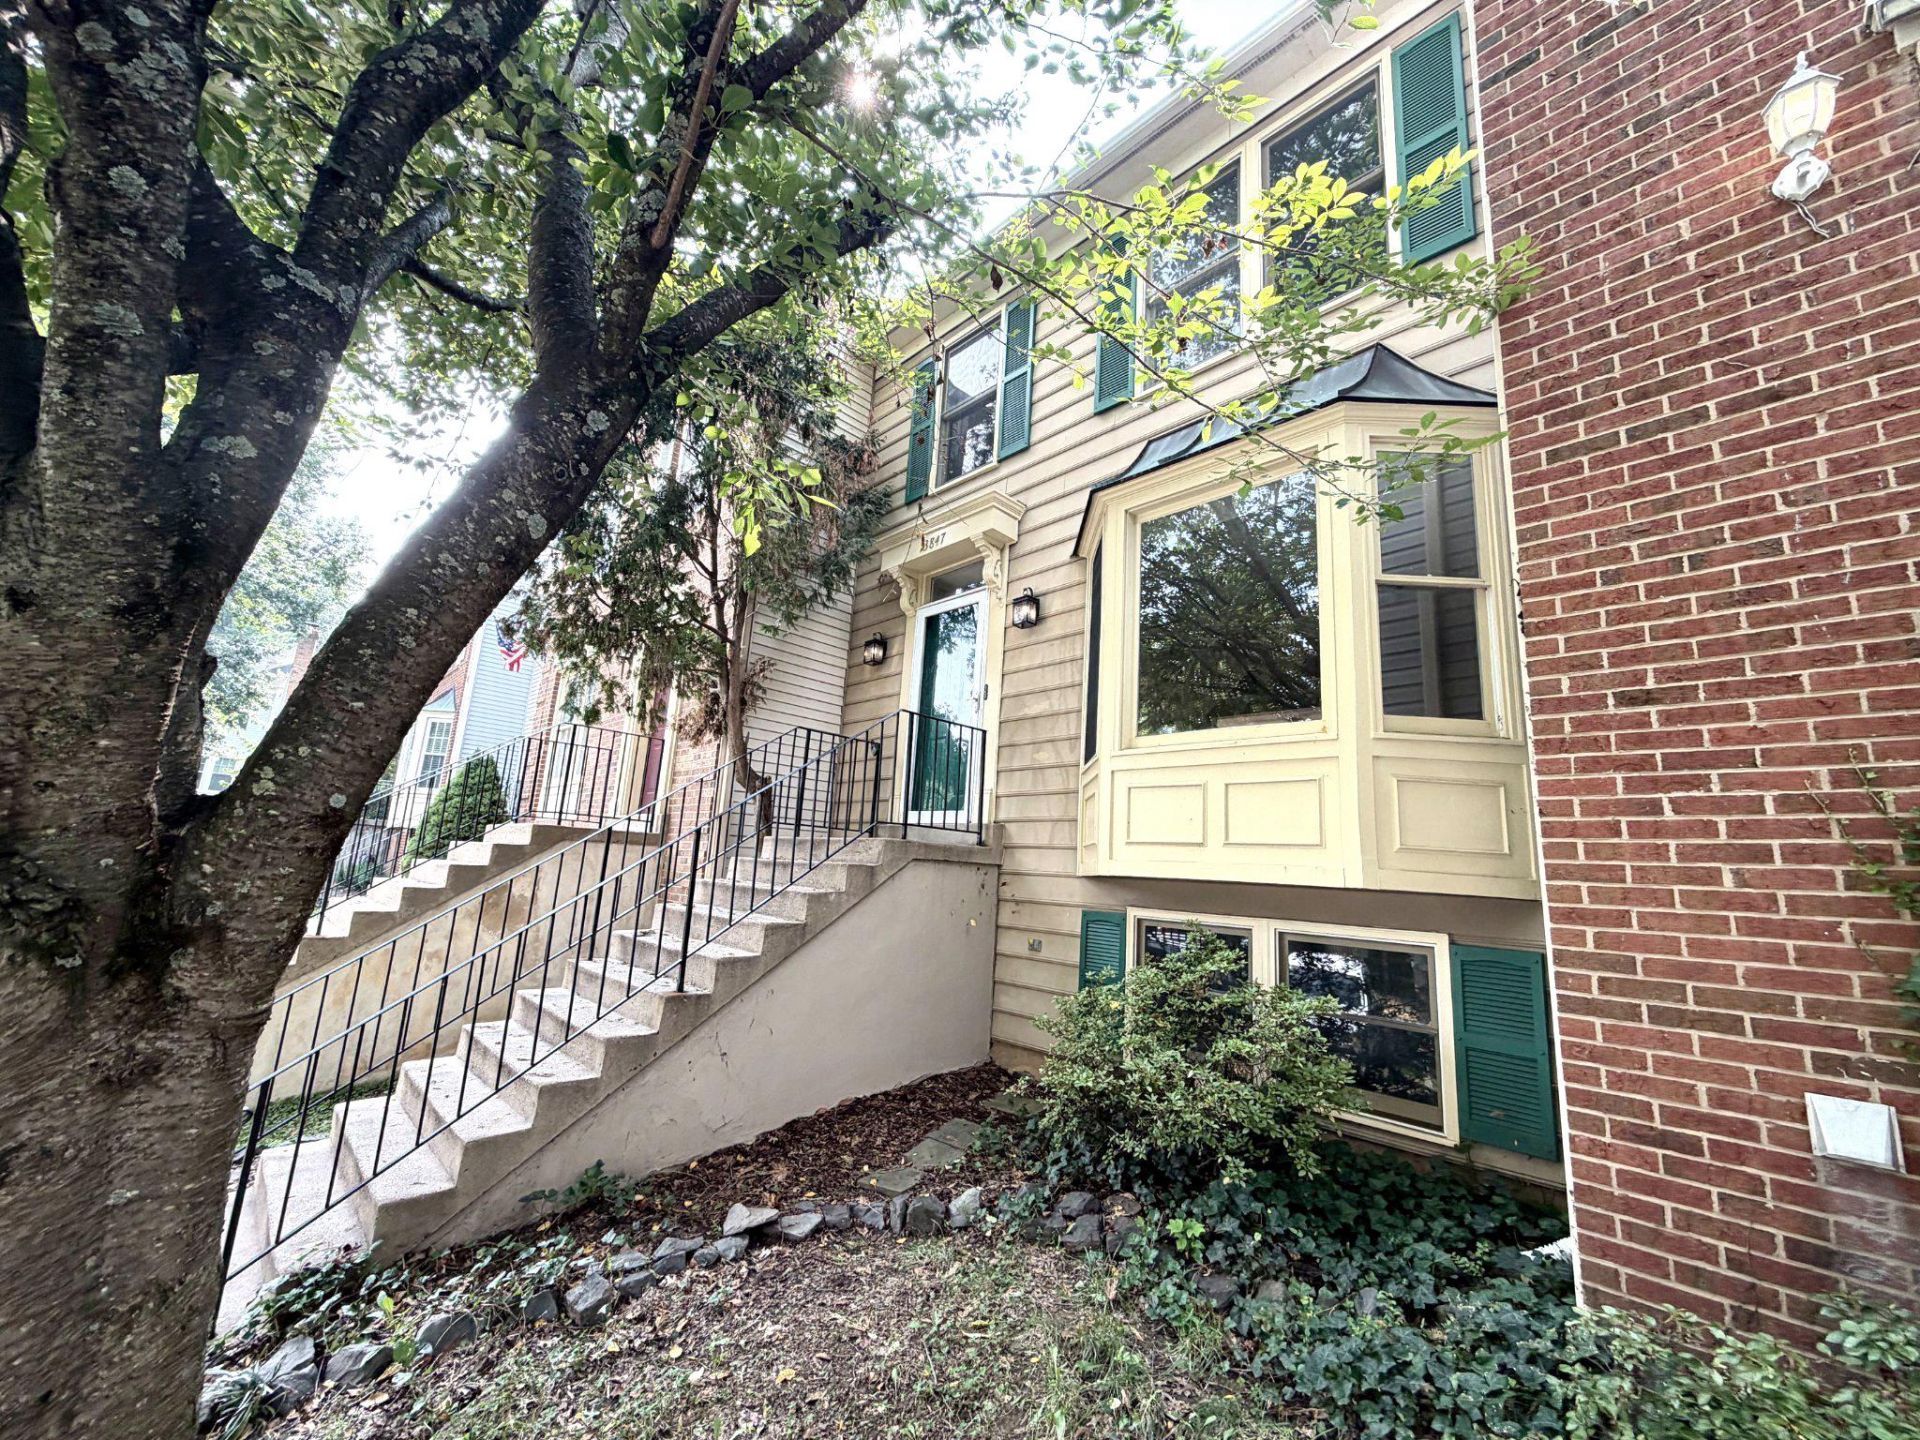
Nestled on a quiet cul de sac with treed common area views to both the back and front * Sunny skylights and bay windows * Many upgrades including brand new architectural shingle roof, main level with lots of new Luxury Vinyl Plank flooring, new carpeting in lower level, new light fixtures, fresh neutral paint * Seller offering $1000 credit for new refrigerator * Lush private back yard with lovely stone patio and gorgeous Crepe Myrtles in bloom * Upstairs has extra spacious dual suites * Lower level English Basement bonus room with adjoining closet that's been used as a 3rd bedroom. Sought after Little Rocky Run with pools, tennis, tot lots, commuter bus and much more... BE SURE TO VIEW THE VIRTUAL TOUR
Property Features
Property Type: Residential - Townhouse
Basement: Yes
Basement: English, Full
Cooling: Ceiling Fan(s), Central A/C
Fuel Type: Natural Gas
Heating: Forced Air
Home Style: Colonial
Lot Size: 0.04 Acres
Roof Type: Architectural Shingle
Stories: 3.0
Taxes: $6,272
Year Built: 1987
Feature Descriptions
Additional Structures: Above Grade, Below Grade
Appliances: Built-In Microwave, Built-In Range, Dishwasher, Disposal, Dryer, Dryer - Electric, Exhaust Fan, Microwave, Oven/Range - Gas, Range Hood, Refrigerator, Washer
Community Amenities: Basketball Courts, Common Grounds, Jog/Walk Path, Party Room, Picnic Area, Pool - Outdoor, Recreational Center, Tennis Courts, Tot Lots/Playground
Days on Site: 59
Electric: Circuit Breakers
Exterior: Brick Front
Exterior: Sidewalks, Other
Fencing: Wood
Flooring: Carpet, Luxury Vinyl Plank, Vinyl, Ceramic Tile
HOA Fee: $110.00/Monthly
Interior: Bathroom - Tub Shower, Walk-in Closet(s), Upgraded Countertops, Skylight(s), Primary Bath(s), Dining Area, Combination Dining/Living, Ceiling Fan(s), Carpet, Breakfast Area
Lot: Backs - Open Common Area, Cul-de-sac, Landscaping, No Thru Street, Trees/Wooded
Lot Dimensions: 0.04 Acre(S)
Parking Features: Assigned
Rooms: Living Room, Dining Room, Kitchen, Family Room, Bathroom 1
Sewer: Public Sewer
Special View Info: Garden/Lawn, Trees/Woods
SQFT Above Finished: 1354
SQFT Below Finished: 446
SQFT Total Finished: 1800
Structure Type: Interior Row/Townhouse
Water: Public
Windows: Bay/Bow, Skylights
Wooded: Yes
Room Sizes
Kitchen: 12 x 10 Level - Main
Living Room: 18 x 14 Level - Main
Family Room: 17 x 11 Level - Main
Local Schools
High School: CENTREVILLE
Middle School: LIBERTY
Elementary School: UNION MILL
School District: FAIRFAX COUNTY PUBLIC SCHOOLS
Listed By / Shown By
Listed By
Agency Name: RE/MAX Gateway, LLC
Agency Phone: 7036527000
Shown By
Agent Name: Jessica Saadut
Agent Phone: (434) 981-9968
Agency Title: Montague Miller & Co. Realtors

Estimate Your Payment
Estimated Payment
$ 1,952.46 per month $1,264.12 Principal & Interest $522.67 Property Tax $165.67 Homeowner's InsuranceChange Payment Information


Privacy Policy / DMCA Notice / ADA Accessibility


This site is hosted, designed and copyright
© 1994 - 2026 by
Delta Media Group, Inc. -- Patent Pending --
Agency License Information: Montague, Miller & Co. is licensed in the state of Virginia.
13847 Wakley Court | MLS# VAFX2327580
This townhouse located at 13847 Wakley Court, Centreville, VA 20121 is currently listed for sale with an asking price of $568,000. This property was built in 1987 and has 3 bedrooms and 3 full and 1 partial baths with 1800 sq. ft. Wakley Court is located in the LITTLE ROCKY RUN subdivision within the FAIRFAX COUNTY PUBLIC SCHOOLS school district. Search LITTLE ROCKY RUN real estate on jsaadut.montaguemiller.com today.