

BEDS3
BATHS1 full
SQUARE FEET1,296
MLS#370183
STATUS
PROPERTY TYPEResidential - Single Family
SUBDIVISIONWest Bethel Sd
SCHOOLAmherst
Property Description
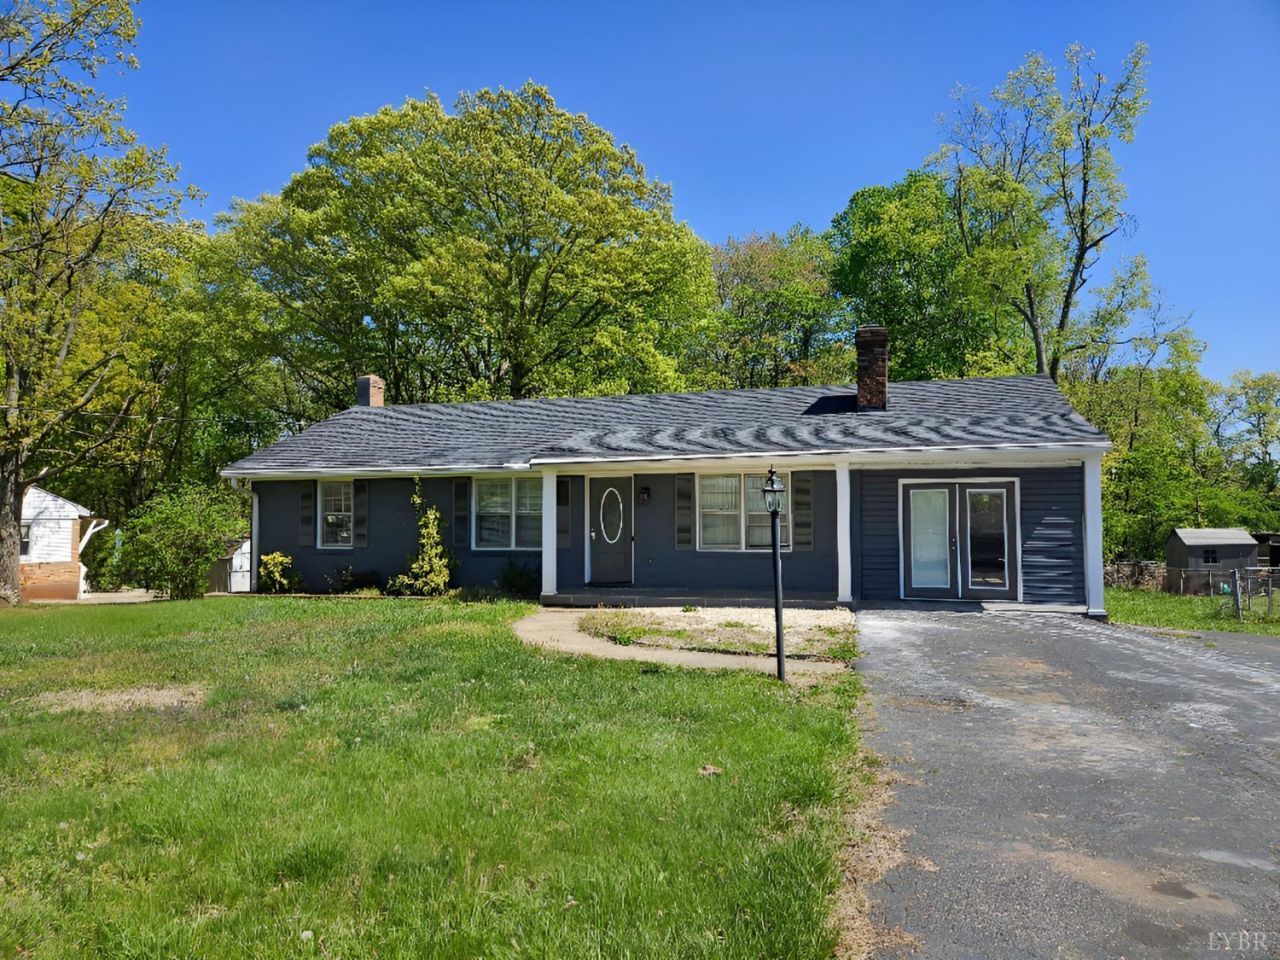
Beautiful brick ranch style home in Madison Heights with easy access to both Route 29 business and Route 29 Bypass. This home boasts a large level lot, large family room, and has been recently updated with LVP flooring, paint, and newer roof, kitchen cabinets and appliances. This home has just been waterproofed from Level Up Foundation and comes with warranty. Some images in this listing have been virtually staged
Property Features
Property Type: Residential - Single Family
Basement: Yes
Cooling: Heat Pump
Heating: Heat Pump
Home Style: Ranch
Lot Size: 0.46 Acres
Roof Type: Shingle
Stories: 1.0
Taxes: $1,212
Year Built: 1970
Amenities
Ceiling Fan(s)
High Speed Data Aval
Deck
Front Porch
Feature Descriptions
Appliance Features: Microwave, Range-Elec, Refrigerator
Basement Features: Exterior Entrance, Full, Interior Entrance
Exterior: Brick
Fireplace Features: 1 Fireplace
Laundry Features: Basement
Lot Dimensions: 0.4590 Acre(s)
Sewer: Septic Tank
Water: County
Room Sizes
Primary: 12.0 x 11.0
Bedroom 2: 11.0 x 9.0
Bedroom 3: 12.0 x 9.0
Dining Room: 12.0 x 10.0
Family Room: 23.0 x 11.0
Kitchen: 12.0 x 9.0
Living Room: 16.0 x 11.0
Local Schools
High School: Amherst High
Middle School: Monelison Midl
Elementary School: Amelon Elem
School District: Amherst
Listed By / Shown By
Listed By
Agency Name: Berkshire Hathaway HomeServices Dawson Ford Garbee & Co.
Shown By
Agent Name: Jessica Saadut
Agent Phone: (434) 981-9968
Agency Title: Montague Miller & Co. Realtors

Estimate Your Payment
Estimated Payment
$ 642.21 per month $478.50 Principal & Interest $101.00 Property Tax $62.71 Homeowner's InsuranceChange Payment Information


Privacy Policy / DMCA Notice / ADA Accessibility


This site is hosted, designed and copyright
© 1994 - 2026 by
Delta Media Group, Inc. -- Patent Pending --
Agency License Information: Montague, Miller & Co. is licensed in the state of Virginia.
138 West Bethel | MLS# 370183
This single family home located at 138 West Bethel, Madison Heights, VA 24572 is currently listed for sale with an asking price of $215,000. This property was built in 1970 and has 3 bedrooms and 1 full baths with 1296 sq. ft. West Bethel is located in the West Bethel Sd subdivision within the Amherst school district. Search West Bethel Sd real estate on jsaadut.montaguemiller.com today.