

BEDS4
BATHS3 full 1 partial
SQUARE FEET2,258
MLS#369246
STATUS
PROPERTY TYPEResidential - Townhouse
SUBDIVISIONFarmington At Forest Sec 1
SCHOOLBedford
Property Description
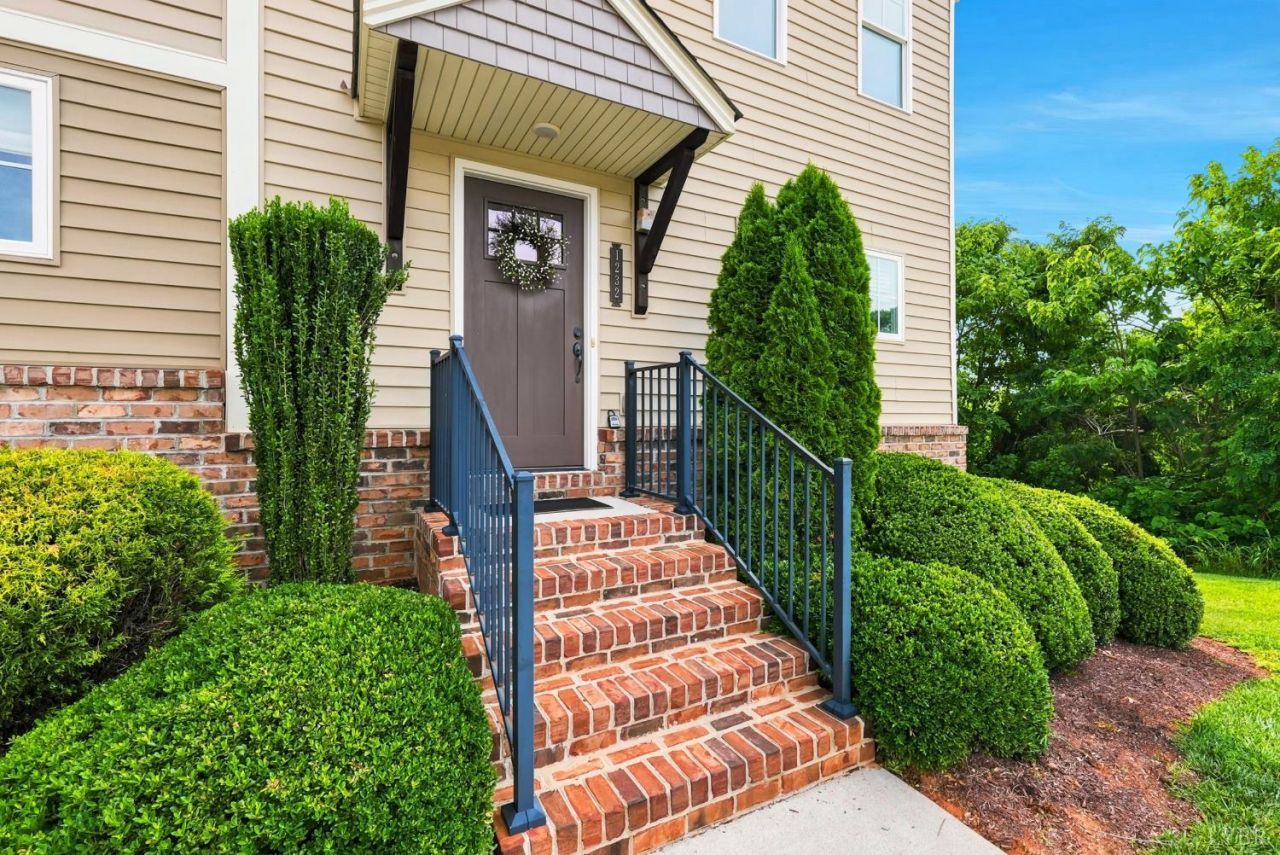
Welcome to this beautifully maintained, move-in ready four-bedroom, 3.5-bath townhome in the Farmington Community of Forest. Offering spacious, low-maintenance living and access to Forest schools, this home is conveniently located near shopping, dining, commuter routes, and everyday amenities. Step inside to bright, open living spaces filled with natural light and a thoughtfully designed floor plan ideal for daily living and entertaining. Generous closets and storage add everyday functionality, while the well-maintained interior makes settling in easy. With four bedrooms and 3.5 baths, there is plenty of room for flexible living, guests, or a home office. Enjoy the comfort, convenience, and desirable Forest location this Farmington townhome provides. Schedule your showing today and discover why this move-in ready home deserves a closer look.
Property Features
Property Type: Residential - Townhouse
Basement: Yes
Cooling: Heat Pump
Heating: Heat Pump
Lot Size: 0.08 Acres
Roof Type: Shingle
Stories: 2.0
Taxes: $1,129
Year Built: 2018
Amenities
Cable Available
Cable Connections
Ceiling Fan(s)
Drywall
High Speed Data Aval
Primary Bed w/Bath
Pantry
Separate Dining Room
Smoke Alarm
Walk-In Closet(s)
Deck
Front Porch
Pool Nearby
Landscaped
Storm Doors
Insulated Glass
Feature Descriptions
Appliance Features: Dishwasher, Disposal, Microwave, Range-Elec, Self Cleaning Oven
Association Features: Club House, Fiber Optics, Grounds Maintenance, Road Maintenance, Snow Removal, Trash
Basement Features: Exterior Entrance, Finished, Full, Game Room, Interior Entrance, Slab, Sump Pump, Walkout
Exterior: Brick, Vinyl Siding
Laundry Features: Basement, Dryer Connection, Laundry Room, Separate Laundry Rm., Washer Connections
Lot Dimensions: 0.0800 Acre(s)
Sewer: County
Water: County
Room Sizes
Primary: 14.0 x 12.0
Bedroom 2: 14.0 x 10.0
Bedroom 3: 14.0 x 10.0
Bedroom 4: 13.0 x 12.0
Dining Room: 17.0 x 10.0
Kitchen: 14.0 x 13.0
Laundry Room: 11.0 x 9.0
Living Room: 20.0 x 12.0
Local Schools
School District: Bedford
Listed By / Shown By
Listed By
Agency Name: Cornerstone Realty Group Inc.
Shown By
Agent Name: Jessica Saadut
Agent Phone: (434) 981-9968
Agency Title: Montague Miller & Co. Realtors

Estimate Your Payment
Estimated Payment
$ 1,025.21 per month $823.24 Principal & Interest $94.08 Property Tax $107.89 Homeowner's InsuranceChange Payment Information


Privacy Policy / DMCA Notice / ADA Accessibility


This site is hosted, designed and copyright
© 1994 - 2026 by
Delta Media Group, Inc. -- Patent Pending --
Agency License Information: Montague, Miller & Co. is licensed in the state of Virginia.
1232 Commonwealth Circle | MLS# 369246
This townhouse located at 1232 Commonwealth Circle, Forest, VA 24551 is currently listed for sale with an asking price of $369,900. This property was built in 2018 and has 4 bedrooms and 3 full and 1 partial baths with 2258 sq. ft. Commonwealth Circle is located in the Farmington At Forest Sec 1 subdivision within the Bedford school district. Search Farmington At Forest Sec 1 real estate on jsaadut.montaguemiller.com today.