

BEDS4
BATHS3 full 1 partial
SQUARE FEET5,067
MLS#VAFX2345698
STATUSACTIVE
PROPERTY TYPEResidential - Single Family
SUBDIVISIONSHAKER WOODS
SCHOOLFAIRFAX COUNTY PUBLIC SCHOOLS
Property Description
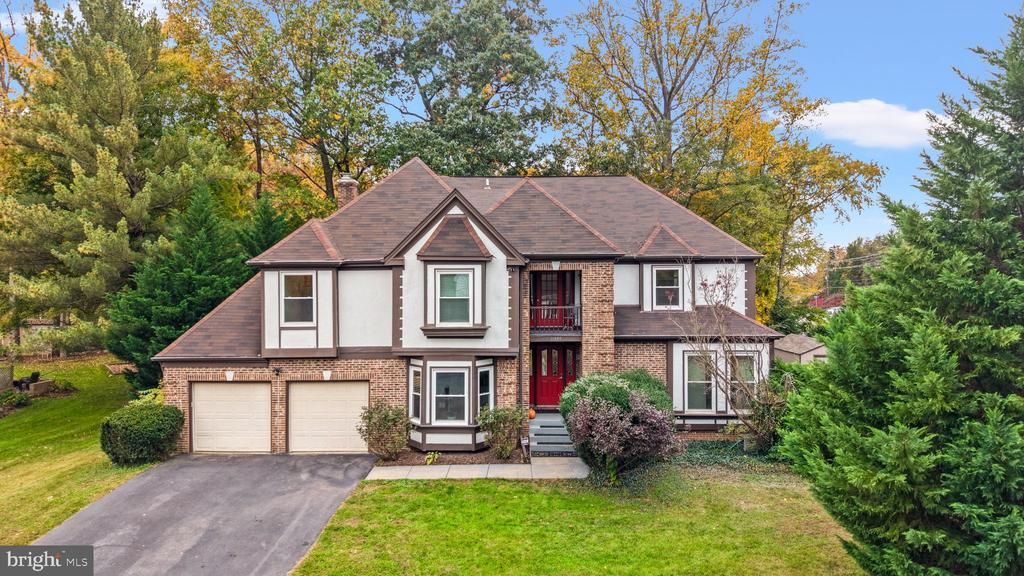
Welcome to 11697 Gilman Lane in sought after Shaker Woods. This home is situated on a one-acre lot. The Shaker Woods community is exceptionally beautiful this time of year with mature colorful trees lining the streets. With over 5,000 finished square feet, you will love the privacy and space that this home offers. The updated kitchen overlooks the sprawling backyard and features a built-in microwave and oven combo, an electric cooktop and a walk-in pantry. You will love entertaining guests in your home. The double doors in the family room open to the screened-in porch and make it easy to host both indoors and out. Stay warm in the fall by sitting by the fireplace or enjoying the time in the hot tub or by the firepit in the backyard. The office on the main level has newly installed carpet and a built-in bookcase, which makes it a perfect place to work or relax with a book. The spacious primary bedroom is certainly a showstopper. It boasts a separate sitting area, generously sized and functional walk-in closet (you’ll be the envy of all your friends), and an attached bonus room that has its own balcony (would be a perfect office, den, secondary walk-in closet, or nursery). The luxurious primary bathroom offers a huge walk-in shower, a deep soaking tub, and a separate water closet. The basement is the perfect entertainment spot. It has so much flexibility and space to offer. Enjoy playing a game of pool with friends (pool table conveys), watching a movie in the media room, or spending some time exercising (the bonus room would be a perfect workout space). There is also a full bath in the basement, a huge storage room, and a built-in wine rack. This is a truly impressive home.
Property Features
Property Type: Residential - Single Family
Basement: Yes
Basement: Full
Cooling: Central A/C, Attic Fan
Fireplaces: 1
Fuel Type: Electric
Garage: 2
Heating: Heat Pump(s), Forced Air
Home Style: Tudor
Lot Size: 0.99 Acres
Stories: 3.0
Taxes: $11,331
Year Built: 1987
Feature Descriptions
Additional Structures: Above Grade, Below Grade
Appliances: Built-In Microwave, Dishwasher, Disposal, Cooktop, Oven - Wall, Refrigerator, Stainless Steel Appliances, Washer, Dryer
Community Amenities: Common Grounds, Jog/Walk Path
Exterior: Brick, Vinyl Siding, Combination
Exterior: Hot Tub
Fencing: Rear
Fireplace: Gas/Propane
HOA Fee: $205.00/Annually
Interior: Bathroom - Soaking Tub, Bathroom - Walk-In Shower, Butlers Pantry, Built-Ins, Breakfast Area, Family Room Off Kitchen, Pantry, Primary Bath(s), Recessed Lighting, Walk-in Closet(s), Wood Floors, Window Treatments
Location: Corner Lot/Unit
Lot: Backs to Trees
Lot Dimensions: 0.99 Acre(S)
Parking Notes: 6 Total Parking Spaces
Sewer: Public Sewer
Special View Info: Trees/Woods
SQFT Above Finished: 3486
SQFT Below Finished: 1581
SQFT Total Finished: 5067
Structure Type: Detached
Total Garage/Parking Spaces: 6
Water: Public
Local Schools
High School: HERNDON
Middle School: HERNDON
Elementary School: ARMSTRONG
School District: FAIRFAX COUNTY PUBLIC SCHOOLS
Listed By / Shown By
Listed By
Agency Name: TTR Sotheby's International Realty
Agency Phone: 7033106800
Shown By
Agent Name: Jessica Saadut
Agent Phone: (434) 981-9968
Agency Title: Montague Miller & Co. Realtors

Estimate Your Payment
Estimated Payment
$ 3,839.07 per month $2,559.40 Principal & Interest $944.25 Property Tax $335.42 Homeowner's InsuranceChange Payment Information


Privacy Policy / DMCA Notice / ADA Accessibility


This site is hosted, designed and copyright
© 1994 - 2026 by
Delta Media Group, Inc. -- Patent Pending --
Agency License Information: Montague, Miller & Co. is licensed in the state of Virginia.
11697 Gilman Lane | MLS# VAFX2345698
This single family home located at 11697 Gilman Lane , Herndon, VA 20170 is currently listed for sale with an asking price of $1,150,000. This property was built in 1987 and has 4 bedrooms and 3 full and 1 partial baths with 5067 sq. ft. Gilman Lane is located in the SHAKER WOODS subdivision within the FAIRFAX COUNTY PUBLIC SCHOOLS school district. Search SHAKER WOODS real estate on jsaadut.montaguemiller.com today.