

BEDS3
BATHS1 full
SQUARE FEET1,060
MLS#369231
STATUS
PROPERTY TYPEResidential - Single Family
SCHOOLBedford
Property Description
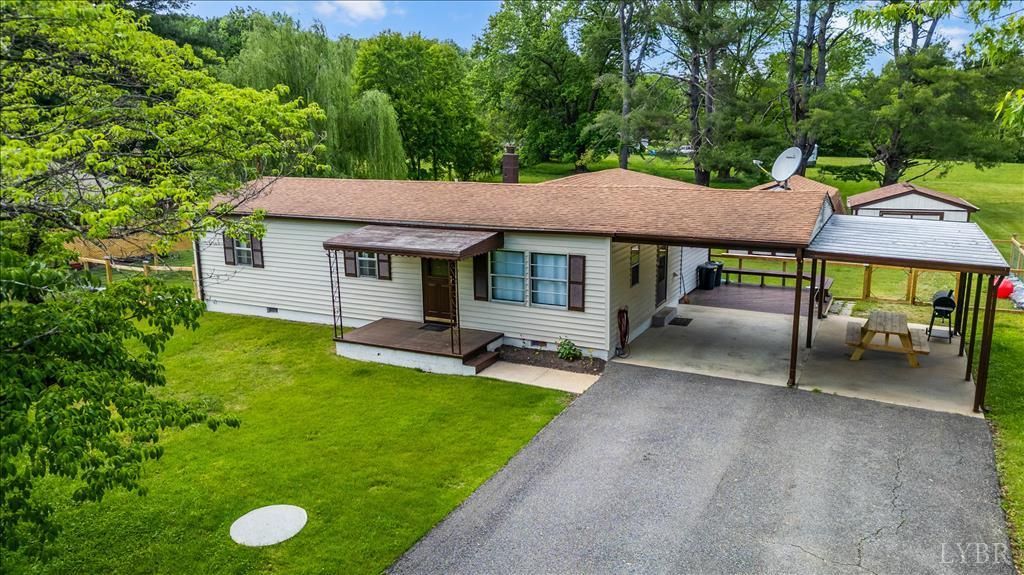
Great well taken care of one story home with remodeled bathroom with large fenced in yard. Large carport for two cars and two large sheds for storage. Sits on one acre for large garden and future buildings. Only half a mile to the James River boat ramp. 30 minutes to Lynchburg, Bedford, and Glasgow. Updates already completed new electric panel, plumbing, septic line, flooring, and bathroom. Owner will carry loan with seller financing with below market interest rate of only 5% with only $3000 down. Monthly estimated payments of $1198 (includes mortgage, taxes, and insurance). Buyer to pay sellers closing costs. Special terms apply to mortgage - Low down payment so buyer can make own future improvements to home. Open to cash offers.
Property Features
Property Type: Residential - Single Family
Cooling: Central Electric, Heat Pump
Heating: Heat Pump, Hot Water-Elec, Propane
Home Style: Manufactured-Double
Lot Size: 1.00 Acres
Roof Type: Shingle
Stories: 1.0
Taxes: $360
Year Built: 1972
Amenities
Cable Connections
Ceiling Fan(s)
Drapes
Drywall
Great Room
Main Level Bedroom
Main Level Den
Paneling
Rods
Separate Dining Room
Smoke Alarm
Workshop
Other
Paved Drive
Fenced Yard
Privacy Fence
Garden Space
Storm Windows
Storm Doors
Mountain Views
Feature Descriptions
Appliance Features: Dryer, Grill, Microwave, Range-Elec, Refrigerator, Washer
Basement Features: Crawl Space
Exterior: Vinyl Siding
Fireplace Features: 1 Fireplace, Den, Gas Log, Living Room
Laundry Features: Dryer Connection, Main Level, Washer Connections
Lot Dimensions: 1.0000 Acre(s)
Sewer: Septic Tank
Water: Well
Room Sizes
Primary: 10.0 x 12.0
Bedroom 2: 10.0 x 12.0
Bedroom 3: 10.0 x 12.0
Kitchen: 7.0 x 20.0
Living Room: 11.0 x 14.0
Local Schools
School District: Bedford
Listed By / Shown By
Listed By
Agency Name: XRealty.net LLC
Shown By
Agent Name: Jessica Saadut
Agent Phone: (434) 981-9968
Agency Title: Montague Miller & Co. Realtors

Estimate Your Payment
Estimated Payment
$ 530.93 per month $442.89 Principal & Interest $30.00 Property Tax $58.04 Homeowner's InsuranceChange Payment Information


Privacy Policy / DMCA Notice / ADA Accessibility


This site is hosted, designed and copyright
© 1994 - 2026 by
Delta Media Group, Inc. -- Patent Pending --
Agency License Information: Montague, Miller & Co. is licensed in the state of Virginia.
1100 Rice Lane | MLS# 369231
This single family home located at 1100 Rice Lane, Big Island, VA 24526 is currently listed for sale with an asking price of $199,000. This property was built in 1972 and has 3 bedrooms and 1 full baths with 1060 sq. ft. Rice Lane is located within the Bedford school district. Search Big Island real estate on jsaadut.montaguemiller.com today.