

BEDS6
BATHS3 full 1 partial
SQUARE FEET4,145
MLS#VAPW2130666
STATUSACTIVE
PROPERTY TYPERental - Single Family
SUBDIVISIONNEW BRISTOW VILLAGE
SCHOOLPRINCE WILLIAM COUNTY PUBLIC SCHOOLS
Property Description
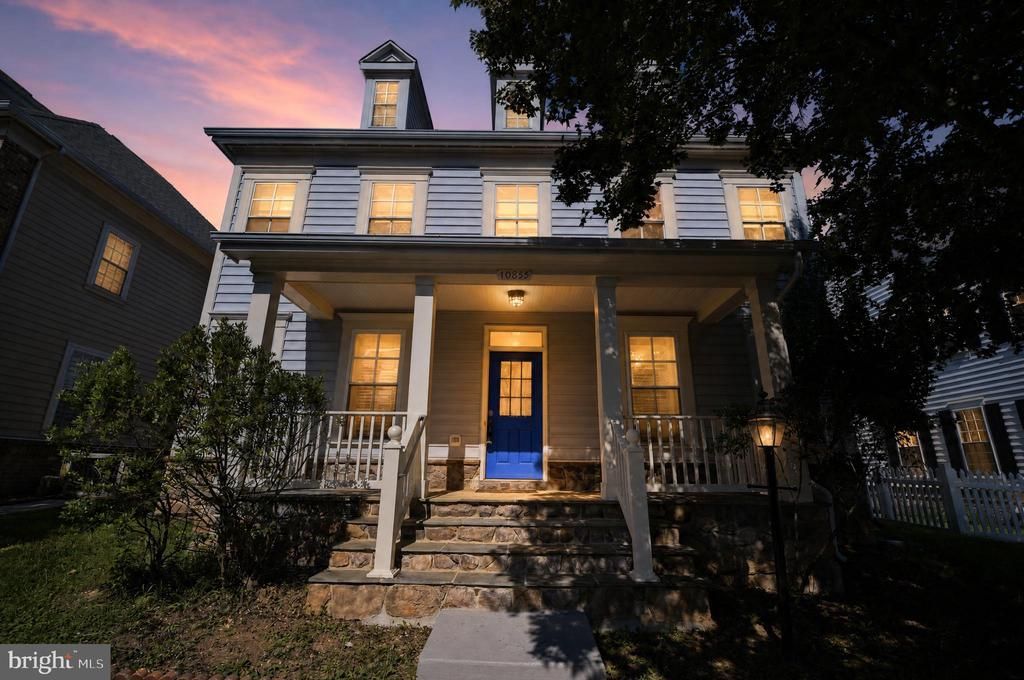
Welcome to this beautifully updated home nestled on a quiet cul-de-sac in the highly sought-after New Bristow Village community. Exclusive First Look, Newer Home, Stone structure, the home Offering over 4,145 square feet of thoughtfully designed living space, this impressive residence features 4 legal bedrooms all with access to a bathroom, 3.5 bathrooms total, and a versatile lower-level room could be utilized as a 5th bedroom, complete also with ensuite access to a full bathroom. Good rating School. This Property is offering rent to own, 6 months or one year lease. From the moment you arrive, you'll appreciate the extensive updates and meticulous care this home has received. New HVAC installed on August 2026, Newer Appliance, Fresh paint. New Carpet in all levels. A huge impressive master bedroom with Jacuzzi tub and stand-alone shower will attract you. Two Car garage in the back giving additional privacy and comfort, where you could load your grocery shopping to the kitchen. Stunning hardwood flooring throughout the main level, A stylish new kitchen backsplash, updated light fixtures, new door hardware and hinges, and modernized bathroom faucets throughout. A huge walk-up basement provides additional living space and flexibility, offering endless possibilities for recreation, guests, or extended living, with a full bath rough-in already in the lower level. Enjoy the New Bristow Village incredible amenities that include Swimming Pool, Four Playground, Tennis Court, Basketball Ball Court. Ponds, Club House, Fitness Room, Walking Trail etc. The property located minutes to variety of shopping centers, restaurants, dining, commuter routes, Schools, and the historic Bristoe Station Battlefield Heritage Park. Combining space, updates, privacy, and convenience. Commuters include the VRE, quick access to Route 28, Route 234, I-66. The home offers perfect blend of space, comfort, and convenience- a home designed to elevate your lifestyle in one of most desirable locations. Welcome and Enjoy
Property Features
Property Type: Rental - Single Family
Basement: Yes
Basement: Connecting Stairway, Fully Finished
Cooling: Ceiling Fan(s), Central A/C
Fireplaces: 1
Fuel Type: Natural Gas
Garage: 2 car attached
Heating: Forced Air
Home Style: Colonial
Lot Size: 0.16 Acres
Stories: 3.0
Year Built: 2006
Feature Descriptions
Additional Structures: Above Grade, Below Grade
Appliances: Built-In Microwave, Dishwasher, Disposal, Dryer, Exhaust Fan, Icemaker, Stainless Steel Appliances, Washer, Water Heater, Refrigerator, Oven/Range - Gas
Community Amenities: Basketball Courts, Club House, Common Grounds, Fitness Center, Jog/Walk Path, Pool - Outdoor, Swimming Pool, Tennis Courts, Tot Lots/Playground
Exterior: Vinyl Siding
Exterior: Sidewalks
Fireplace: Gas/Propane
Flooring: Carpet, Ceramic Tile, Hardwood
HOA Fee: $0.00/Monthly
Interior: Attic, Bathroom - Walk-In Shower, Bathroom - Stall Shower, Bathroom - Tub Shower, Bathroom - Soaking Tub, Breakfast Area, Butlers Pantry, Carpet, Ceiling Fan(s), Chair Railings, Dining Area, Crown Moldings, Family Room Off Kitchen, Floor Plan - Open, Formal/Separate Dining Room, Primary Bath(s), Recessed Lighting, Walk-in Closet(s), Wood Floors
Lot Dimensions: 0.16 Acre(S)
Rent Includes: HOA/Condo Fee
Sewer: Public Sewer
SQFT Above Finished: 3336
SQFT Below Finished: 809
SQFT Total Finished: 4145
Structure Type: Detached
Total Garage/Parking Spaces: 2
Water: Public
Windows: Double Pane
Local Schools
High School: BRENTSVILLE
Middle School: MARSTELLER
Elementary School: T. CLAY WOOD ELEMENTARY
School District: PRINCE WILLIAM COUNTY PUBLIC SCHOOLS
Listed By / Shown By
Listed By
Agency Name: Keller Williams Realty/Lee Beaver & Assoc.
Agency Phone: 7033302222
Shown By
Agent Name: Jessica Saadut
Agent Phone: (434) 981-9968
Agency Title: Montague Miller & Co. Realtors


Privacy Policy / DMCA Notice / ADA Accessibility


This site is hosted, designed and copyright
© 1994 - 2026 by
Delta Media Group, Inc. -- Patent Pending --
Agency License Information: Montague, Miller & Co. is licensed in the state of Virginia.
10855 Clara Barton Drive | MLS# VAPW2130666
This property located at 10855 Clara Barton Drive , Bristow, VA 20136 is currently listed for rent with an asking price of $3,500 / Monthly. Clara Barton Drive is located within the PRINCE WILLIAM COUNTY PUBLIC SCHOOLS school district. Search Bristow real estate on jsaadut.montaguemiller.com today.