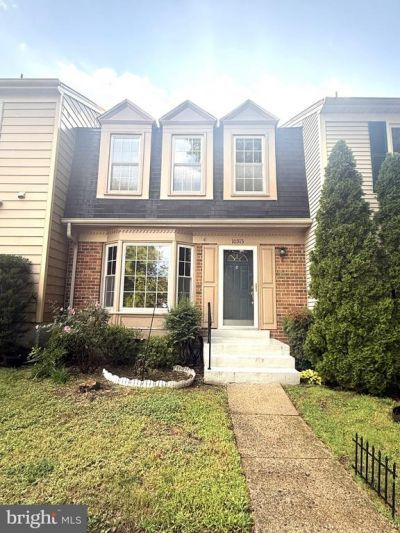


BEDS3
BATHS2 full 1 partial
SQUARE FEET1,616
MLS#VAFX2341050
STATUSACTIVE
PROPERTY TYPERental - Townhouse
SUBDIVISIONCOLONY PARK
SCHOOLFAIRFAX COUNTY PUBLIC SCHOOLS
Property Description
Spacious 3-bedroom, 2.5-bath home in desirable Colony Park community, zoned for great schools! Features include a primary suite with upgraded walk-in shower and vanity, spacious living/dining area, eat-in kitchen, and a huge recreation room with built-in bookcases and cozy fireplace. Walk-out basement leads to a nicely landscaped patio and fully fenced backyard. Oversized laundry room and recently upgraded HVAC. Conveniently located within walking distance to Target and VRE, close to shopping centers, and just 6 minutes from George Mason University. Great location and plenty of space—don’t miss it!
Property Features
Property Type: Rental - Townhouse
Basement: Yes
Basement: Daylight, Full, Walkout Level
Cooling: Central A/C
Fireplaces: 1
Fuel Type: Electric
Heating: Heat Pump(s)
Home Style: Colonial
Lot Size: 0.03 Acres
Stories: 3.0
Year Built: 1985
Feature Descriptions
Additional Structures: Above Grade, Below Grade
Appliances: Built-In Microwave, Dishwasher, Disposal, Dryer, Oven/Range - Electric, Refrigerator, Washer, Water Heater
Community Amenities: Pool Mem Avail, Tot Lots/Playground
Days on Site: 1
Exterior: Aluminum Siding
Fencing: Wood
Flooring: Carpet, Ceramic Tile, Hardwood, Vinyl
HOA Fee: $120.00/Monthly
Interior: Bathroom - Walk-In Shower, Ceiling Fan(s), Combination Dining/Living, Dining Area, Floor Plan - Traditional, Kitchen - Table Space, Primary Bath(s)
Lot Dimensions: 0.03 Acre(S)
Parking Features: Parking Lot, On Street, Assigned
Rooms: Living Room, Dining Room, Primary Bedroom, Bedroom 2,Bedroom 3,Kitchen, Laundry, Recreation Room, Bathroom 2,Primary Bathroom, Half Bath
Sewer: Public Sewer
SQFT Above Finished: 1296
SQFT Below Finished: 320
SQFT Total Finished: 1616
Structure Type: Interior Row/Townhouse
Total Garage/Parking Spaces: 2
Water: Public
Windows: Double Pane
Room Sizes
Living Room: 12 x 11 Level - Main
Primary Bedroom: 16 x 12 Level - Upper 1
Bedroom 2: 12 x 10 Level - Upper 1
Bedroom 3: 12 x 10 Level - Upper 1
Laundry: 14 x 12 Level - Lower 1
Recreation Room: 17 x 15 Level - Lower 1
Local Schools
High School: ROBINSON SECONDARY SCHOOL
Middle School: ROBINSON SECONDARY SCHOOL
Elementary School: BONNIE BRAE
School District: FAIRFAX COUNTY PUBLIC SCHOOLS
Listed By / Shown By
Listed By
Agency Name: Fairfax Realty Select
Agency Phone: 7035338660
Shown By
Agent Name: Jessica Saadut
Agent Phone: (434) 981-9968
Agency Title: Montague Miller & Co. Realtors


Privacy Policy / DMCA Notice / ADA Accessibility


This site is hosted, designed and copyright
© 1994 - 2026 by
Delta Media Group, Inc. -- Patent Pending --
Agency License Information: Montague, Miller & Co. is licensed in the state of Virginia.
10313 Latney Road | MLS# VAFX2341050
This property located at 10313 Latney Road, Fairfax, VA 22032 is currently listed for rent with an asking price of $2,950 / Monthly. Latney Road is located within the FAIRFAX COUNTY PUBLIC SCHOOLS school district. Search Fairfax real estate on jsaadut.montaguemiller.com today.