

BEDS4
BATHS2 full
SQUARE FEET1,700
MLS#369155
STATUS
PROPERTY TYPEResidential - Single Family
SUBDIVISIONLeesville Rd
SCHOOLLynchburg
Property Description
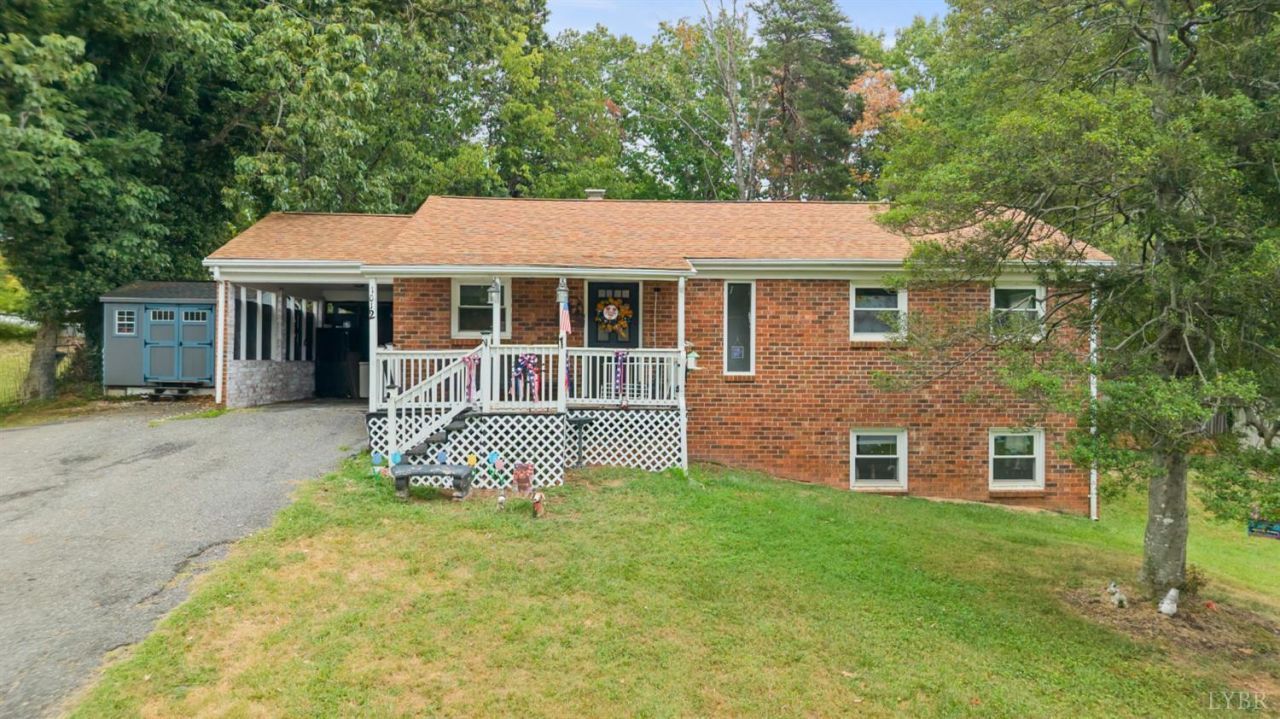
Some homes simply stand the test of time. Lovingly cared for by the same owners for more than two decades, this classic brick ranch offers the kind of space and flexibility that continues to fit life's changing seasons. With four bedrooms and two full baths, the main level provides comfortable everyday living, while the finished walkout lower level adds two additional bedrooms, a full bath, and versatile space for guests, hobbies, or a home office. Outside a fenced backyard, patio, and storage shed with electricity create even more room to enjoy, work, and unwind. Conveniently located in Lynchburg with easy access to shopping, dining, and everyday conveniences, this home is ready to begin its next chapter.
Property Features
Property Type: Residential - Single Family
Basement: Yes
Cooling: Heat Pump, Mini-Split
Heating: Heat Pump, Ductless Mini-Split
Home Style: Ranch
Lot Size: 0.47 Acres
Roof Type: Shingle
Stories: 1.0
Taxes: $1,709
Year Built: 1970
Amenities
Ceiling Fan(s)
Deck
Porch
Front Porch
Paved Drive
Fenced Yard
Feature Descriptions
Appliance Features: Dishwasher, Microwave, Range-Elec, Refrigerator
Basement Features: Finished, Full
Days on Site: 1
Exterior: Brick
Fireplace Features: 1 Fireplace, Gas Log
Laundry Features: Basement
Lot Dimensions: 0.4672 Acre(s)
Sewer: Septic Tank
Water: County
Room Sizes
Primary: 152.0 x 152.0
Bedroom 2: 113.0 x 105.0
Bedroom 3: 152.0 x 152.0
Bedroom 4: 194.0 x 105.0
Local Schools
School District: Lynchburg
Listed By / Shown By
Listed By
Agency Name: Real Broker, LLC
Shown By
Agent Name: Jessica Saadut
Agent Phone: (434) 981-9968
Agency Title: Montague Miller & Co. Realtors

Estimate Your Payment
Estimated Payment
$ 819.55 per month $598.68 Principal & Interest $142.42 Property Tax $78.46 Homeowner's InsuranceChange Payment Information


Privacy Policy / DMCA Notice / ADA Accessibility


This site is hosted, designed and copyright
© 1994 - 2026 by
Delta Media Group, Inc. -- Patent Pending --
Agency License Information: Montague, Miller & Co. is licensed in the state of Virginia.
1012 Moreview Drive | MLS# 369155
This single family home located at 1012 Moreview Drive, Lynchburg, VA 24502 is currently listed for sale with an asking price of $269,000. This property was built in 1970 and has 4 bedrooms and 2 full baths with 1700 sq. ft. Moreview Drive is located in the Leesville Rd subdivision within the Lynchburg school district. Search Leesville Rd real estate on jsaadut.montaguemiller.com today.